

Open House Sat, Sep 26th 11:00 AM - 1:00 PM
Address
61 Fieldstone Knoll, Armonk, NY
Price
$ 1,648,000
Property Attributes
- MLS#1020877
- TypeSingle Family
- Listing Status Active
- CountyWESTCHESTER
- CityArmonk
- NeighborhoodEnclave at Armonk
- Zip10504
- StyleCarriage House
- Year Built2027
- Taxes$ 37100
- Price$ 1,648,000
- Bedrooms3
- Full Bathrooms3
- Half Bathrooms1
- Sqr Footage2796
- Lot Size0.1028 Acres
Data Source:
Listings courtesy of OneKey® MLS as distributed by MLS GRID
Property Description
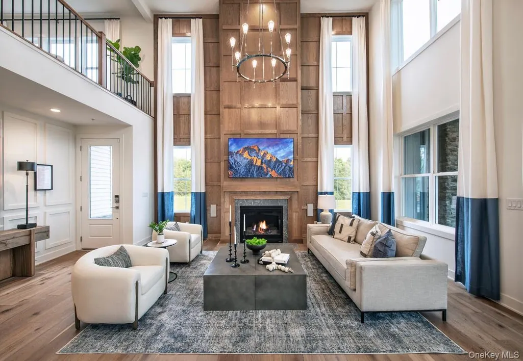
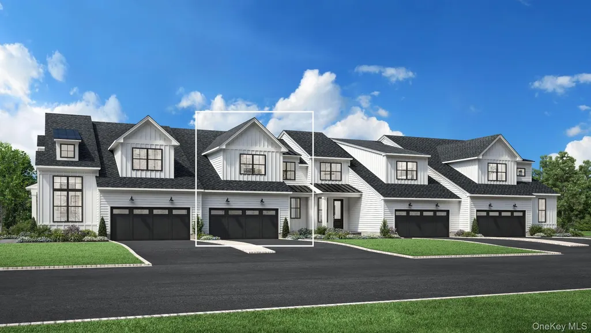
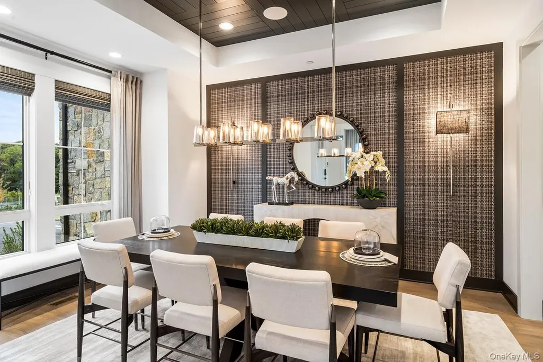
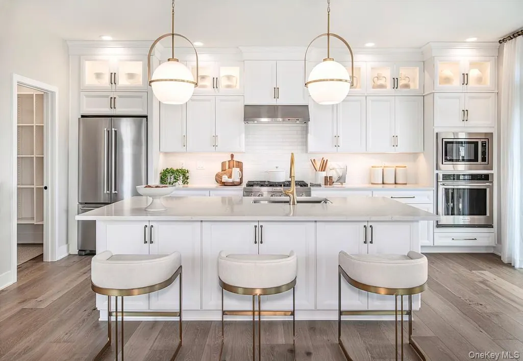
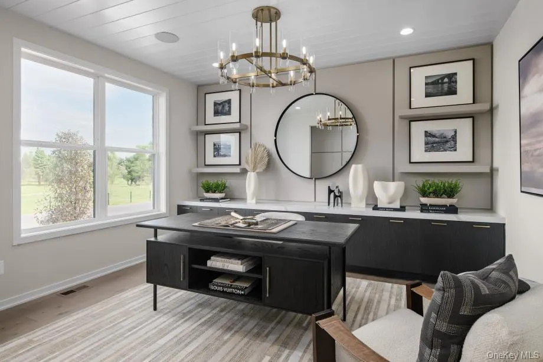
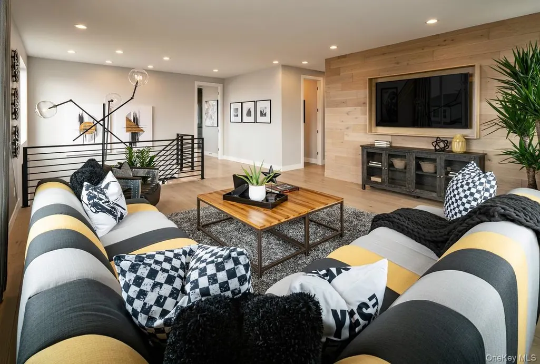
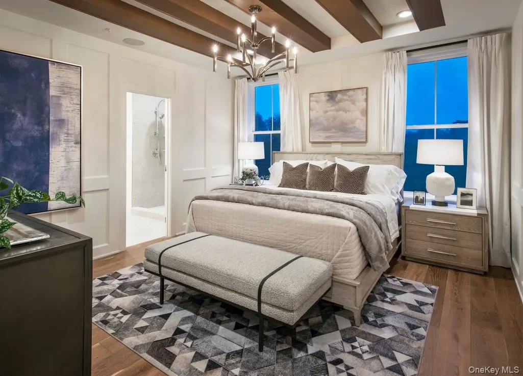
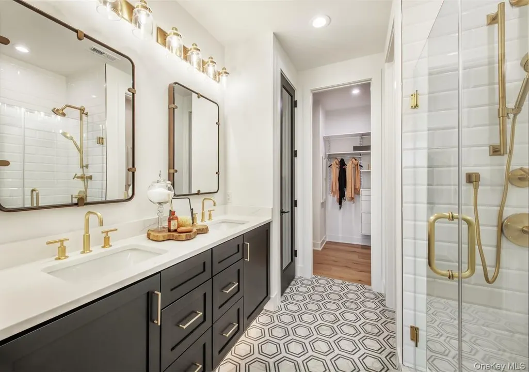
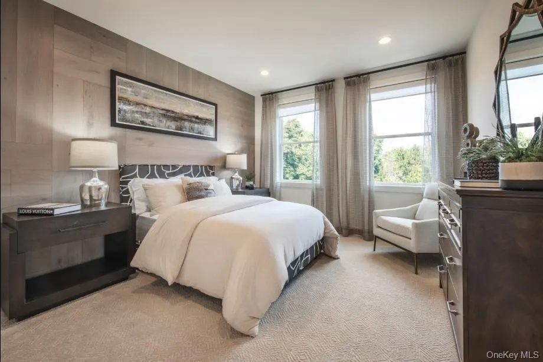
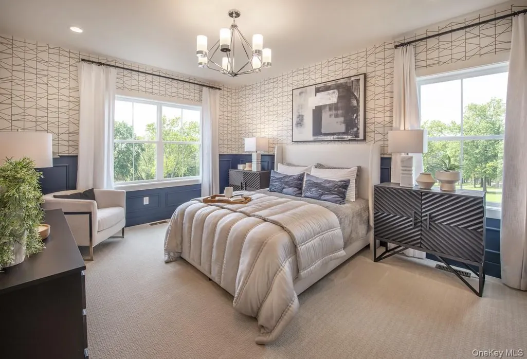
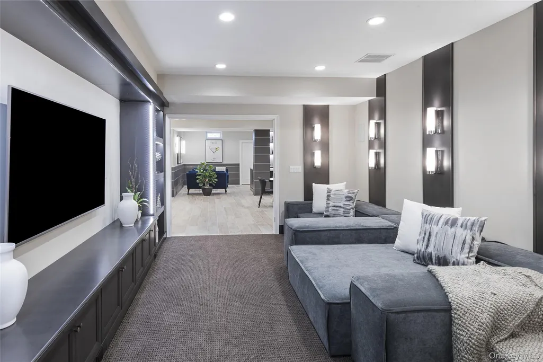
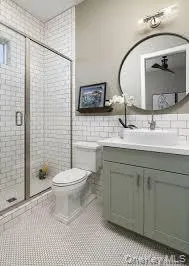
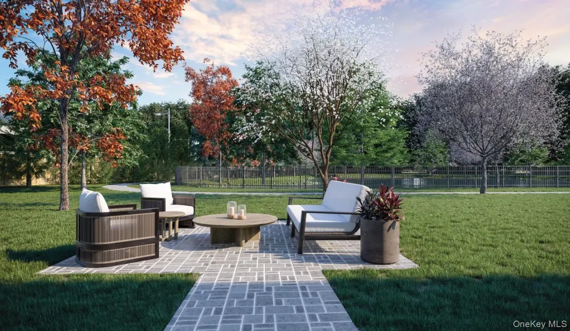
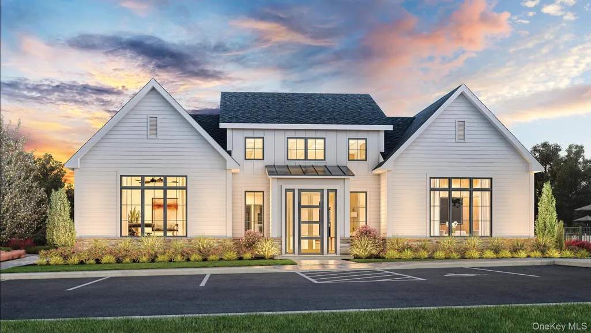
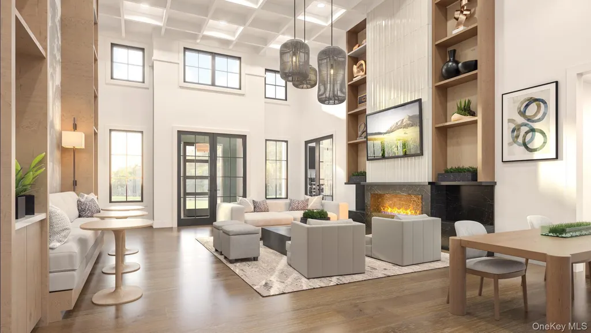
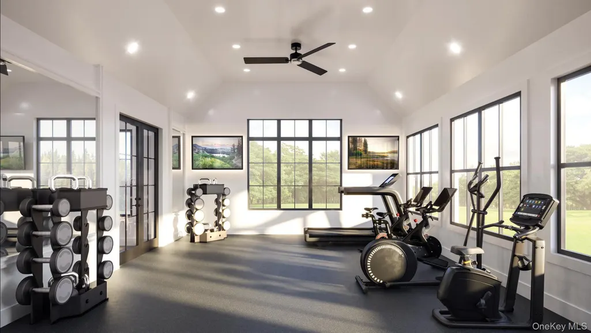
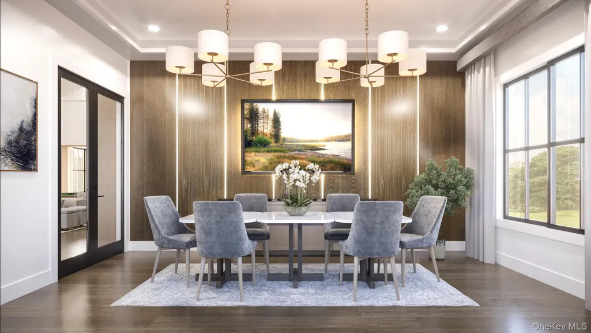
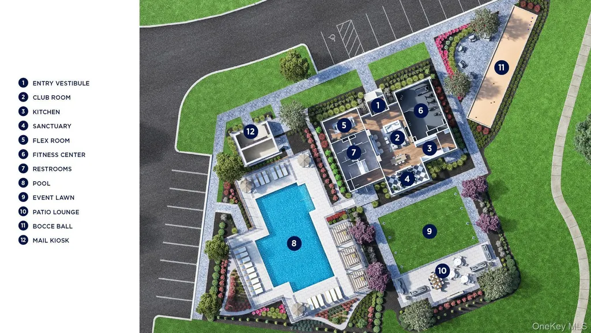
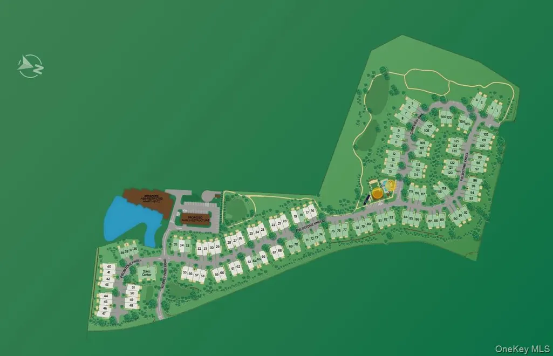
Experience luxury living at Enclave at Armonk by Toll Brothers, an exclusive townhome community in one of Westchester County's most desirable locations. The Atkinson Farmhouse on home site 17 features an open-concept floor plan with a private first-floor office, a stylish electric fireplace, and a finished walkout lower level with a full bath—ideal for entertaining, guests, or flexible living. Enjoy a spacious patio overlooking protected conservation land and the convenience of being just steps from the community clubhouse with exceptional resident amenities. Scheduled for Fall 2027 occupancy, this home offers the exciting opportunity to personalize your interior finishes at the Toll Brothers Design Studio and create a home that reflects your style. Located within the highly acclaimed Byram Hills Central School District, Enclave at Armonk combines award-winning schools with low-maintenance living, including lawn care and snow removal, all just minutes from charming downtown Armonk, premier shopping, dining, parks, and major commuter routes.
| Elementary School | Middle School | High School |
|---|---|---|
| Coman Hill Elementary School | H C Crittenden Middle School | Byram Hills High School |
| Price History | |
|---|---|
| 7/1/2026 | Listed $1,648,000 |
General Features
| Sewer | Public Sewer |
|---|---|
| Heating | Electric |
| Cooling | Central Air |
| Utilities | Cable Available |
| Appliances | Cooktop,Dishwasher,ENERGY STAR Qualified Appliances,Exhaust Fan,Oven |
| HOA Fee | 345 |
| Garage Spaces | 2 |
| Association Fee Includes | Common Area Maintenance,Grounds Care,Pool Service,Snow Removal,Trash |
| Patio/Porch Features | Patio |
| Architectural Style | Carriage House |
| Security Features | Security System |
| Construction Materials | HardiPlank Type |
| Year Built | 2027 |
| Property Subtype | Single Family Residence |
| Tax Year | 2026 |
| Parcel Number | 118.2.1-1.17 |
| Assoc Fee Paid Per | Monthly |
| County | Westchester County |
| Property Type | Residential |
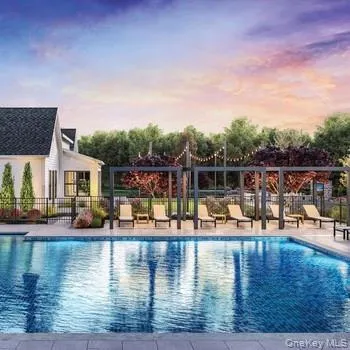
| Association Amenities | Clubhouse,Fitness Center,Pool |
| HOA | Yes |
| Subdivision Name | Enclave at Armonk |
| Facing Direction | North |
| Garage Y/N | Yes |
| Total Rooms | 9 |
| Full Baths | 3 |
| Directions | Rte 22 South to King Str east. Right onto Webber Farm Rd,then Right onto Fieldstone Knoll home on left before Clubhouse. |
| High School | Byram Hills High School |
| City | North Castle |
| Senior Community Y/N | No |
| High School District | Byram Hills |
| Carport Y/N | No |
| Elementary School | Coman Hill |
| Property Attached Y/N | Yes |
| Tax Annual Amount | 37100 |
| Middle/Junior High School | H C Crittenden Middle School |
| Property Condition | To Be Built |
| Additional Parcels Y/N | No |
| Structure Type | Townhouse |
| Building Area Units | Square Feet |
| Standard Status | Active |
| Middle/Junior School District | Byram Hills |
| Elementary School District | Byram Hills |
| PostalCity | Armonk |
| AttributionContact | 203-228-3367 |
| Year Built Effective | 2027 |
| Listing Appliances | Cooktop, Dishwasher, ENERGY STAR Qualified Appliances, Exhaust Fan, Oven |
Interior Features
| Interior Amenities | Breakfast Bar,Open Floorplan,Open Kitchen |
|---|---|
| Basement | Finished,Partially Finished,Storage Space |
| Total Fireplaces | 1 |
| Fireplace Features | Electric |
| Basement Features | Finished, Partially Finished, Storage Space |
| Basement (Y/N) | Yes |
| Fireplace Y/N | Yes |
| Half Baths | 1 |
| Total Bedrooms | 3 |
| Total Baths | 4 |
| General Features | Breakfast Bar,Open Floorplan,Open Kitchen |
Exterior Features
| Parking Features | Attached |
|---|---|
| Water Source | Public |
| Parking Features | Attached |
| Foundation Details | Concrete Perimeter |
| Building Area Total | 3640 |
| Waterfront Y/N | No |
| Builder Model | Atkinson Farmhouse |
| Horse Y/N | No |
Amenities
- Foreclosure
- Views
- Short Sale
- New Construction
- Adult 55+
- Lease To Own
- No HOA Fees
- Furnished
- Primary On Main
- Air Conditioning
- Seller Finance
- Green
- Fixer Upper
- Horse
- Golf
- Fireplace
- Deck
- Garage
- Basement
- Pool
Property vs Single Family Average in 10504
Price
Taxes
Year Built
Visits
 Copyright© 2026 REIN Inc. Information Deemed Reliable But Not Guaranteed. The listings data displayed on this medium comes in part from the Real Estate Information Network Inc.(REIN) and has been authorized by participating listing Broker Members of REIN for display. REIN's listings are based upon Data submitted by its Broker Members, and REIN therefore makes no representation or warranty regarding the accuracy of the Data. All users of REIN's listings database should confirm the accuracy of
 © 2011 HiCentral MLS, Ltd. Information is deemed reliable but not guaranteed. Based on information from the Multiple Listing Service of Hicentral MLS, Ltd. Listings last updated on September 26, 2026 8:55 AM UTC Some of the active listings appearing on this site may be listed by other REALTORS®. We are only showing FEE SIMPLE, ACTIVE listings on this website.
 ©2026 Georgia Multiple Listing Service All information deemed reliable but not guaranteed. All properties are subject to prior sale, change or withdrawal. Neither listing broker(s) or information provider(s) shall be responsible for any typographical errors, misinformation, misprints and shall be held totally harmless. Listing(s) information is provided for consumer's personal, non-commercial use and may not be used for any purpose other than to identify prospective properties consumers may
 MIBOR REALTOR® Association All information deemed reliable but not guaranteed. All properties are subject to prior sale, change or withdrawal. Neither listing broker(s) or information provider(s) shall be responsible for any typographical errors, misinformation, misprints and shall be held totally harmless. Listing(s) information is provided for consumer's personal, non-commercial use and may not be used for any purpose other than to identify prospective properties consumers may be interested in purchasing. The data relating to real estate for sale on this website comes in part from the Internet Data Exchange program of the Multiple Listing Service. Real estate listings held by brokerage firms other than Mobile Officez may be marked with the Internet Data Exchange logo and detailed information about those properties will include the name of the listing broker(s) when required by the MLS. Copyright ©2026 All rights reserved.
Last Updated: September 26, 2026 8:35 AM UTC
MIBOR REALTOR® Association All information deemed reliable but not guaranteed. All properties are subject to prior sale, change or withdrawal. Neither listing broker(s) or information provider(s) shall be responsible for any typographical errors, misinformation, misprints and shall be held totally harmless. Listing(s) information is provided for consumer's personal, non-commercial use and may not be used for any purpose other than to identify prospective properties consumers may be interested in purchasing. The data relating to real estate for sale on this website comes in part from the Internet Data Exchange program of the Multiple Listing Service. Real estate listings held by brokerage firms other than Mobile Officez may be marked with the Internet Data Exchange logo and detailed information about those properties will include the name of the listing broker(s) when required by the MLS. Copyright ©2026 All rights reserved.
Last Updated: September 26, 2026 8:35 AM UTC
 © MLS Now, INC - Northern Ohio Regional Multiple Listing Service All information deemed reliable but not guaranteed. All properties are subject to prior sale, change or withdrawal. Neither listing broker(s) or information provider(s) shall be responsible for any typographical errors, misinformation, misprints and shall be held totally harmless. Listing(s) information is provided for consumer's personal, non-commercial use and may not be used for any purpose other than to identify prospective
 Washington County Board of REALTORS® All information deemed reliable but not guaranteed. All properties are subject to prior sale, change or withdrawal. Neither listing broker(s) or information provider(s) shall be responsible for any typographical errors, misinformation, misprints and shall be held totally harmless. Listing(s) information is provided for consumer's personal, non-commercial use and may not be used for any purpose other than to identify prospective properties consumers may be
 OneKey® MLS required Copyright, Source of Data and Disclaimer for IDX display
Information Copyright 2026, OneKey® MLS. All Rights Reserved.
The source of the displayed data is either the property owner or public record provided by non-governmental third parties. It is believed to be reliable but not guaranteed. This information is provided exclusively for consumers' personal, non-commercial use.
The data relating to real estate for sale on this website comes in part from the
OneKey® MLS required Copyright, Source of Data and Disclaimer for IDX display
Information Copyright 2026, OneKey® MLS. All Rights Reserved.
The source of the displayed data is either the property owner or public record provided by non-governmental third parties. It is believed to be reliable but not guaranteed. This information is provided exclusively for consumers' personal, non-commercial use.
The data relating to real estate for sale on this website comes in part from the
