

Primary on Main - Eco Friendly


Address
101 Bristol Hill Road, Glenford, NY
Price
$ 1,875,000
Property Attributes
- MLS#1038078
- TypeSingle Family
- Listing Status Active
- CountyULSTER
- CityGlenford
- Zip12433
- StyleModern
- Year Built2019
- Taxes$ 8451
- Price$ 1,875,000
- Bedrooms3
- Full Bathrooms2
- Half Bathrooms0
- Sqr Footage2800
- Lot Size1.5 Acres
Data Source:
Listings courtesy of OneKey® MLS as distributed by MLS GRID
Property Description
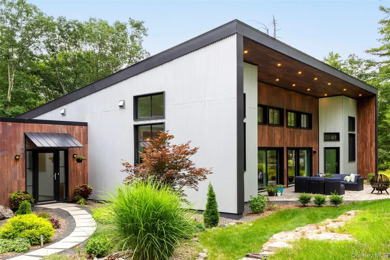
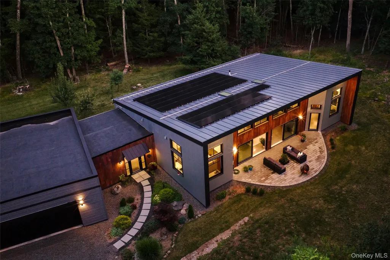
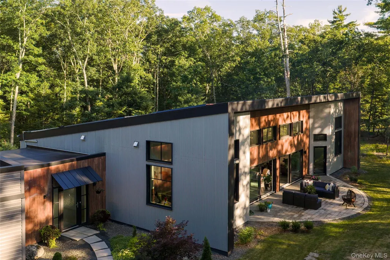
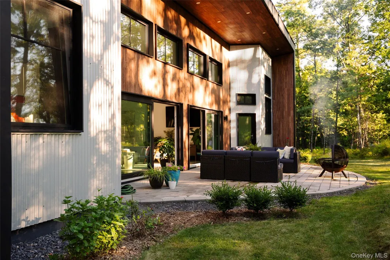
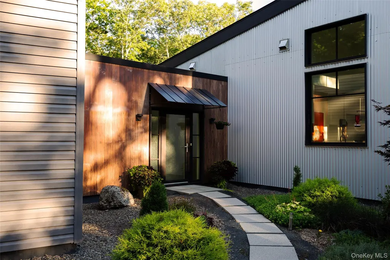
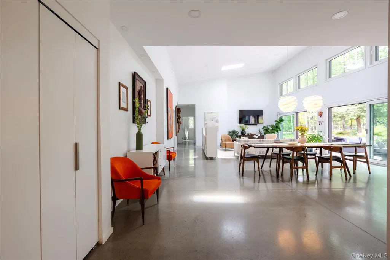
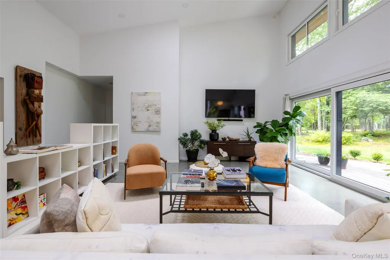
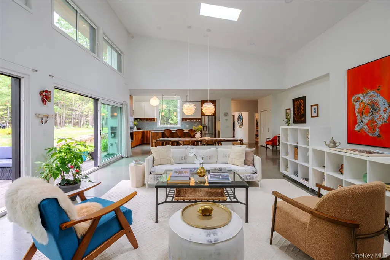
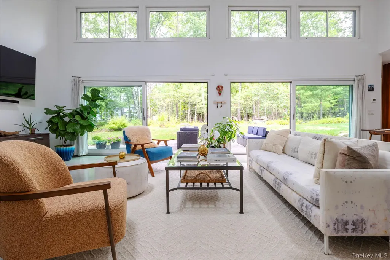
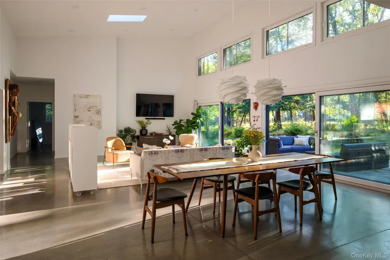
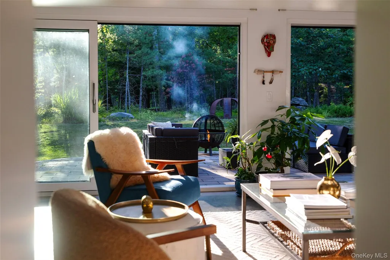
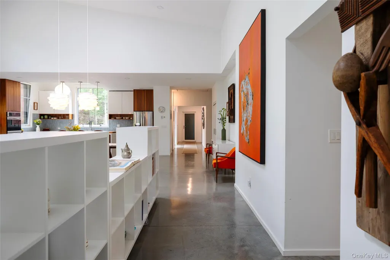
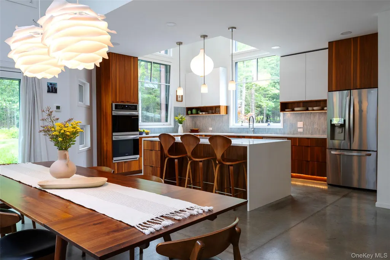
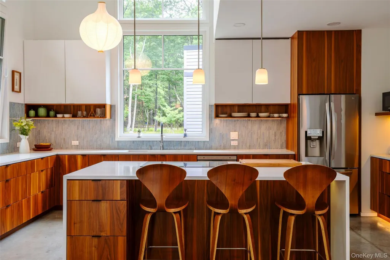
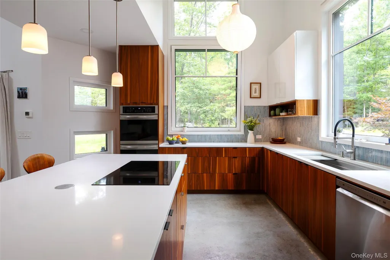
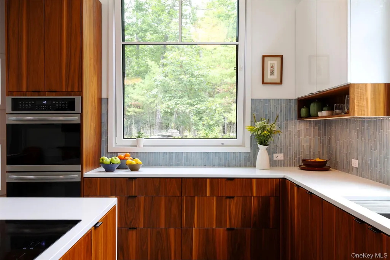
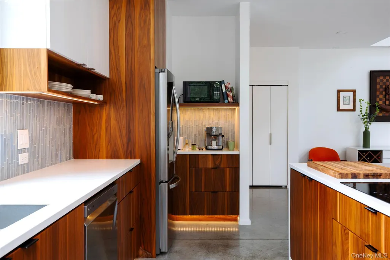
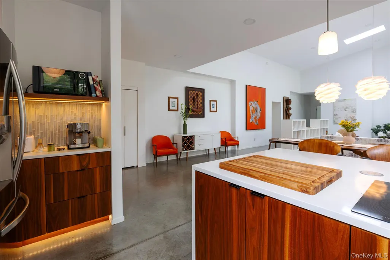
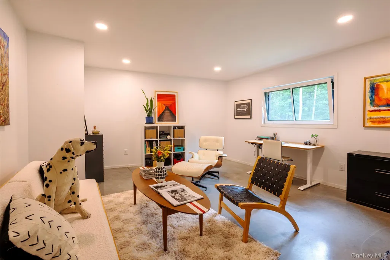
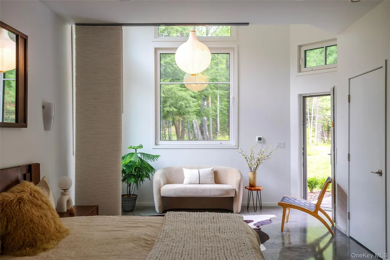
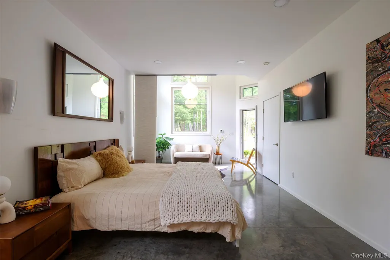
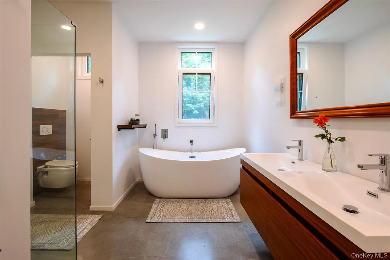
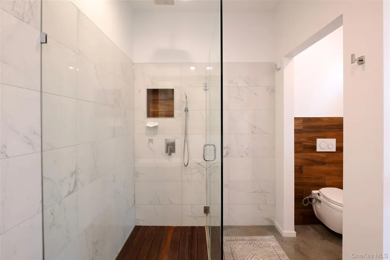
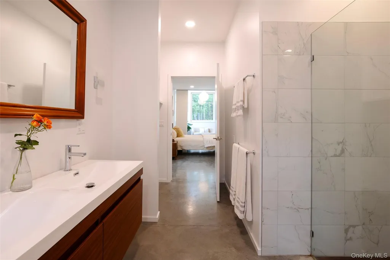
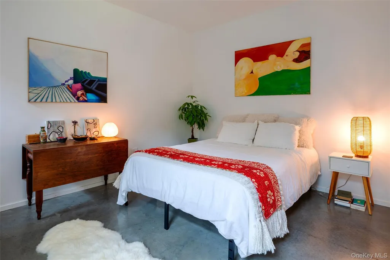
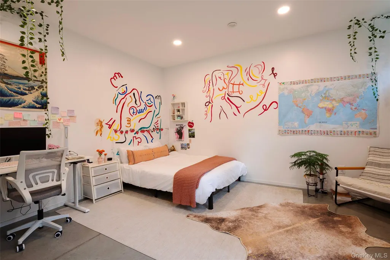
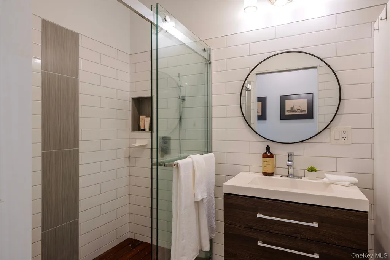
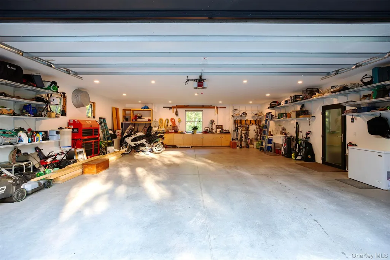
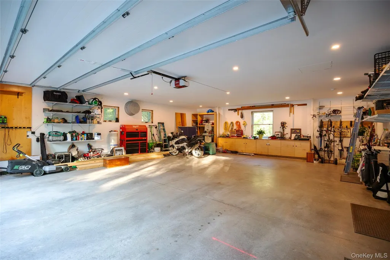
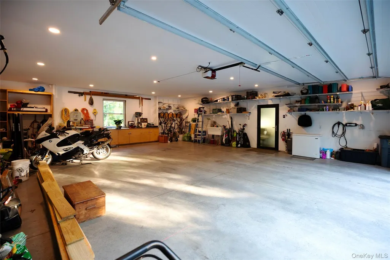
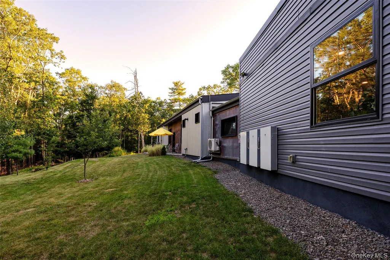
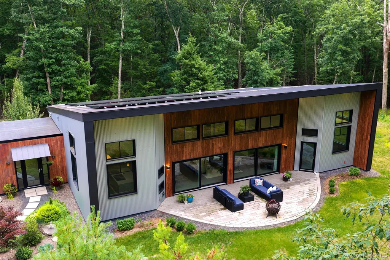
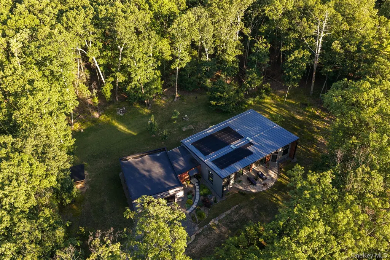
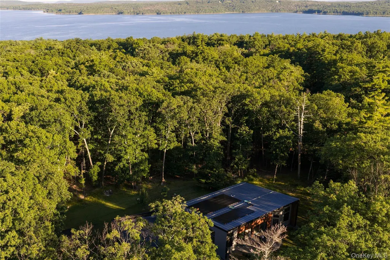
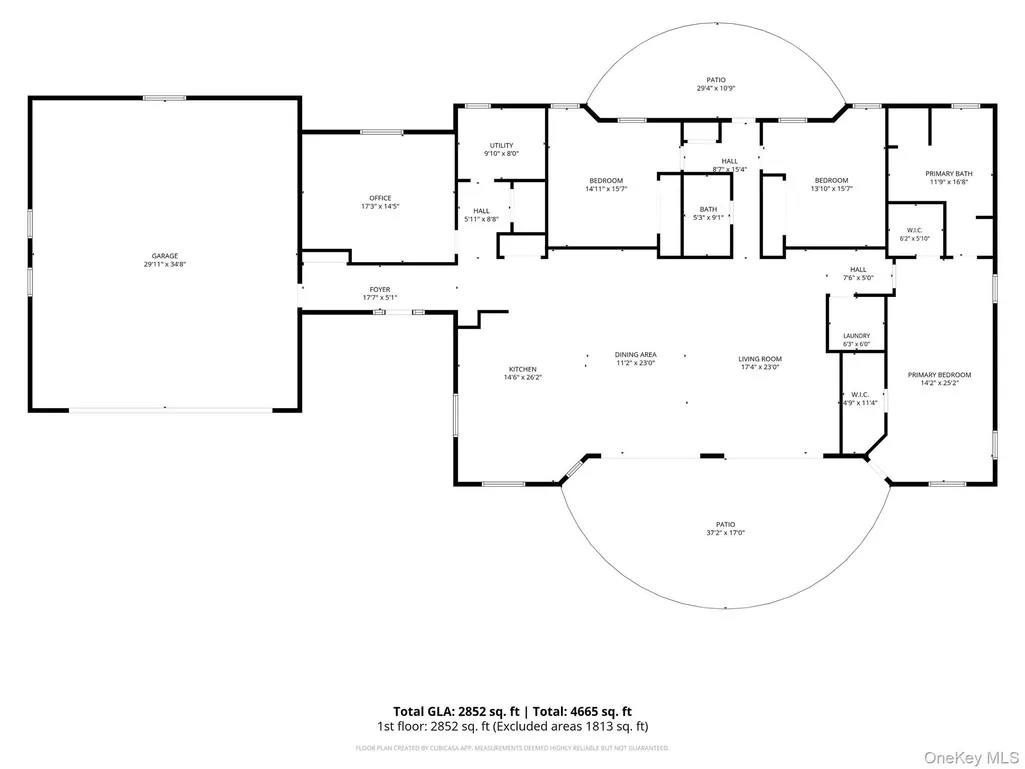
Massive style with minimal expenses: This stunning 2,800-square-foot one-level home, designed by an architect for his own family, delivers cutting-edge luxury in a sought-after neighborhood just minutes from Woodstock and the Ashokan Reservoir. Set on 1.5 wooded acres, the house delivers a seamless blend of big-impact, light-filled interior spaces with a beautiful and secluded wooded setting, while also using a small fraction of the heating and cooling energy required by a standard house of similar scale. Inside, soaring 16-foot cathedral ceilings crown a massive great room and open gourmet kitchen where polished concrete floors and high-end finishes set a sleek, sophisticated tone. Expansive slider doors dissolve the line between indoor and outdoor living, opening onto a patio and fire pit built for effortless entertaining or quiet evenings under the stars. Low-E windows flood the space with natural light while maximizing efficiency, and Energy Star appliances carry the home's efficiency ethos into every detail. There's also a separate family room, and 3 large bedrooms, including a primary suite with 2 oversized closets, a spa-like bathroom with oversized shower and soaking tub, plus its own access to the illuminated main patio. On the other end of the house is a massive 1,000-square-foot heated garage and workspace with room for 2 or more vehicles, an at-home gym or more storage space. Built to the latest ''passive house'' standards, the property provides a masterclass in energy performance, featuring a 13kW Tesla solar array integrated with a Tesla battery backup system that comfortably powers the entire house plus daily high-speed charging for two EVs in the garage, and provides seamless power during grid outages. The house also includes a continuous 180 CFM Energy Recovery Ventilator (ERV) to ensure hospital-grade air quality and continuous moisture control. If your wish list includes both great contemporary style and energy independence, this move-in ready showplace is a must-see.
| Elementary School | Middle School | High School |
|---|---|---|
| Woodstock Elementary School | Onteora Middle School | Onteora High School |
| Price History | |
|---|---|
| 8/13/2026 | Listed $1,875,000 |
General Features
| Sewer | Other |
|---|---|
| Heating | Hot Water,Passive Solar,Propane,Radiant |
| Cooling | Central Air,ENERGY STAR Qualified Equipment |
| Utilities | Electricity Connected |
| Appliances | ENERGY STAR Qualified Appliances,Exhaust Fan,Freezer,Oven,Refrigerator,Water Softener Owned |
| Garage Spaces | 3 |
| Patio/Porch Features | Patio |
| Architectural Style | Modern |
| Construction Materials | Batts Insulation,Foam Insulation,Frame,ICFs (Insulated Concrete Forms) |
| Year Built | 2019 |
| Property Subtype | Single Family Residence |
| Tax Year | 2025 |
| Parcel Number | 2800-037.004-0003-002.000-0000 |
| County | Ulster County |
| Property Type | Residential |
| HOA | No |
| Garage Y/N | Yes |
| Total Rooms | 7 |
| Full Baths | 2 |
| Directions | From Exit 19 on the NYS Thruway,take NY-28 west 8.7 miles,to right on Old Route 28,then immediate left onto Bristol Hill Road,a loop road. |
| High School | Onteora High School |
| City | Hurley |
| Senior Community Y/N | No |
| High School District | Onteora |
| Carport Y/N | No |
| Spa Features | Bath |
| Green Building Verification Type | HERS Index Score |
| Elementary School | Woodstock Elementary School |
| Property Attached Y/N | No |
| Tax Annual Amount | 8451.27 |
| Middle/Junior High School | Onteora Middle School |
| Building Area Units | Square Feet |
| Standard Status | Active |
| Middle/Junior School District | Onteora |
| Elementary School District | Onteora |
| Tax Assessed Value | 650000 |
| Tax Lot | 2 |
| PostalCity | Glenford |
| AttributionContact | 845-334-0227 |
| Listing Appliances | ENERGY STAR Qualified Appliances, Exhaust Fan, Freezer, Oven, Refrigerator, Water Softener Owned |
Interior Features
| Interior Amenities | Bidet,Cathedral Ceiling(s),Double Vanity,High Ceilings,High Speed Internet,Kitchen Island,Open Floorplan,Master Downstairs,Recessed Lighting,Smart Thermostat,Soaking Tub,Stone Counters,Walk-In Closet |
|---|---|
| Flooring | Concrete |
| Basement (Y/N) | No |
| Total Bedrooms | 3 |
| Total Baths | 2 |
| General Features | Bidet,Cathedral Ceiling(s),Double Vanity,High Ceilings,High Speed Internet,Kitchen Island,Open Floorplan,Master Downstairs,Recessed Lighting,Smart Thermostat,Soaking Tub,Stone Counters |
| Walk-In Closet | Yes |
Exterior Features
| Exterior Amenities | Fire Pit,Gas Grill |
|---|---|
| Parking Features | Electric Vehicle Charging Station(s),Garage,Heated Garage,Off Street |
| Water Source | Well |
| Parking Features | Electric Vehicle Charging Station(s), Garage, Heated Garage, Off Street |
| Waterfront Y/N | No |
| General Features Ext. | Fire Pit,Gas Grill |
Amenities
- Foreclosure
- Views
- Short Sale
- New Construction
- Adult 55+
- Lease To Own
- No HOA Fees
- Furnished
- Primary On Main
- Air Conditioning
- Seller Finance
- Green
- Fixer Upper
- Horse
- Golf
- Fireplace
- Deck
- Garage
- Basement
- Pool
Property vs Single Family Average in 12433
Price
Taxes
Year Built
Visits
 Copyright© 2026 REIN Inc. Information Deemed Reliable But Not Guaranteed. The listings data displayed on this medium comes in part from the Real Estate Information Network Inc.(REIN) and has been authorized by participating listing Broker Members of REIN for display. REIN's listings are based upon Data submitted by its Broker Members, and REIN therefore makes no representation or warranty regarding the accuracy of the Data. All users of REIN's listings database should confirm the accuracy of
 © 2011 HiCentral MLS, Ltd. Information is deemed reliable but not guaranteed. Based on information from the Multiple Listing Service of Hicentral MLS, Ltd. Listings last updated on September 23, 2026 9:51 PM UTC Some of the active listings appearing on this site may be listed by other REALTORS®. We are only showing FEE SIMPLE, ACTIVE listings on this website.
 ©2026 Georgia Multiple Listing Service All information deemed reliable but not guaranteed. All properties are subject to prior sale, change or withdrawal. Neither listing broker(s) or information provider(s) shall be responsible for any typographical errors, misinformation, misprints and shall be held totally harmless. Listing(s) information is provided for consumer's personal, non-commercial use and may not be used for any purpose other than to identify prospective properties consumers may
 MIBOR REALTOR® Association All information deemed reliable but not guaranteed. All properties are subject to prior sale, change or withdrawal. Neither listing broker(s) or information provider(s) shall be responsible for any typographical errors, misinformation, misprints and shall be held totally harmless. Listing(s) information is provided for consumer's personal, non-commercial use and may not be used for any purpose other than to identify prospective properties consumers may be interested in purchasing. The data relating to real estate for sale on this website comes in part from the Internet Data Exchange program of the Multiple Listing Service. Real estate listings held by brokerage firms other than Mobile Officez may be marked with the Internet Data Exchange logo and detailed information about those properties will include the name of the listing broker(s) when required by the MLS. Copyright ©2026 All rights reserved.
Last Updated: September 23, 2026 9:48 PM UTC
MIBOR REALTOR® Association All information deemed reliable but not guaranteed. All properties are subject to prior sale, change or withdrawal. Neither listing broker(s) or information provider(s) shall be responsible for any typographical errors, misinformation, misprints and shall be held totally harmless. Listing(s) information is provided for consumer's personal, non-commercial use and may not be used for any purpose other than to identify prospective properties consumers may be interested in purchasing. The data relating to real estate for sale on this website comes in part from the Internet Data Exchange program of the Multiple Listing Service. Real estate listings held by brokerage firms other than Mobile Officez may be marked with the Internet Data Exchange logo and detailed information about those properties will include the name of the listing broker(s) when required by the MLS. Copyright ©2026 All rights reserved.
Last Updated: September 23, 2026 9:48 PM UTC
 © MLS Now, INC - Northern Ohio Regional Multiple Listing Service All information deemed reliable but not guaranteed. All properties are subject to prior sale, change or withdrawal. Neither listing broker(s) or information provider(s) shall be responsible for any typographical errors, misinformation, misprints and shall be held totally harmless. Listing(s) information is provided for consumer's personal, non-commercial use and may not be used for any purpose other than to identify prospective
 Washington County Board of REALTORS® All information deemed reliable but not guaranteed. All properties are subject to prior sale, change or withdrawal. Neither listing broker(s) or information provider(s) shall be responsible for any typographical errors, misinformation, misprints and shall be held totally harmless. Listing(s) information is provided for consumer's personal, non-commercial use and may not be used for any purpose other than to identify prospective properties consumers may be
 OneKey® MLS required Copyright, Source of Data and Disclaimer for IDX display
Information Copyright 2026, OneKey® MLS. All Rights Reserved.
The source of the displayed data is either the property owner or public record provided by non-governmental third parties. It is believed to be reliable but not guaranteed. This information is provided exclusively for consumers' personal, non-commercial use.
The data relating to real estate for sale on this website comes in part from the
OneKey® MLS required Copyright, Source of Data and Disclaimer for IDX display
Information Copyright 2026, OneKey® MLS. All Rights Reserved.
The source of the displayed data is either the property owner or public record provided by non-governmental third parties. It is believed to be reliable but not guaranteed. This information is provided exclusively for consumers' personal, non-commercial use.
The data relating to real estate for sale on this website comes in part from the
