

Waterfront

Address
14772 Taylor Valley Way, Milton, GA
Price
$ 1,350,000
Property Attributes
- MLS#10758645
- TypeSingle Family
- Listing Status Under Contract
- CountyFulton
- CityMilton
- NeighborhoodTaylor Glen
- Zip30004
- StyleBrick 3 Side, Craftsman, Traditional
- Year Built2003
- Taxes$ 7960
- Price$ 1,350,000
- Bedrooms5
- Full Bathrooms5
- Half Bathrooms1
- Sqr Footage5938
- Lot Size3.5 Acres
Data Source:
Georgia MLS (GAMLS)
Property Description
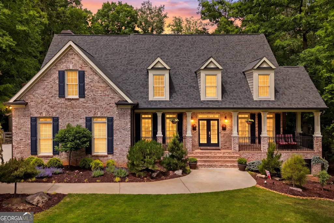
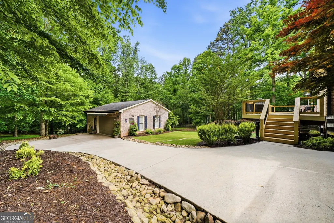
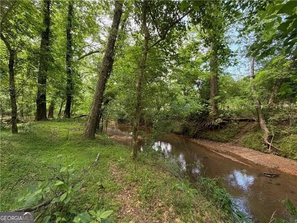
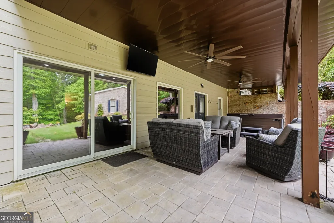
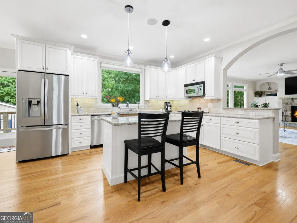
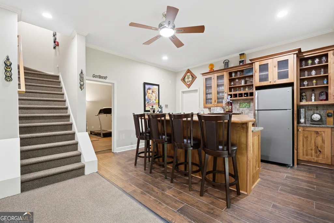
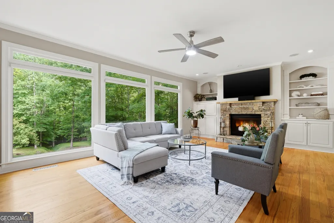
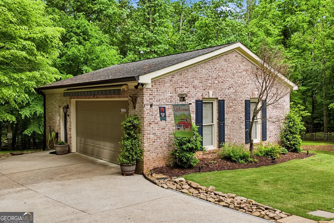
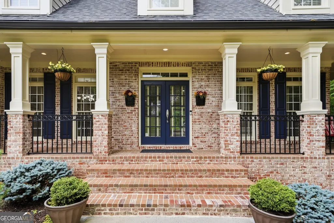
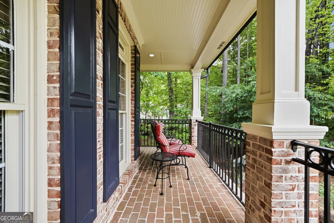
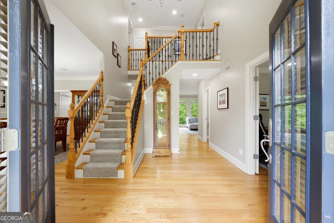
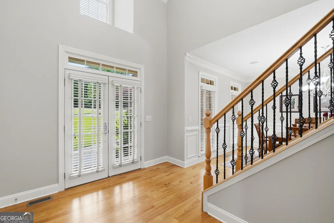
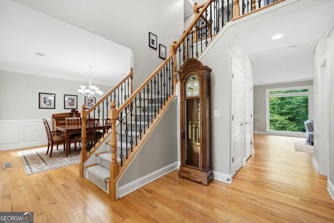
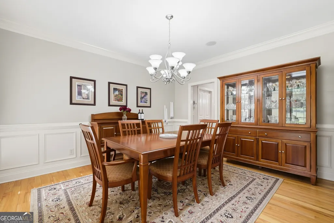
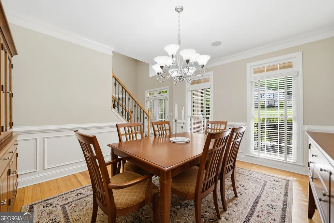
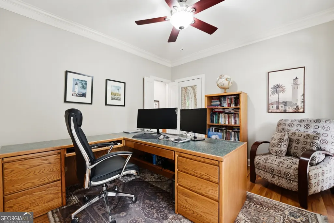
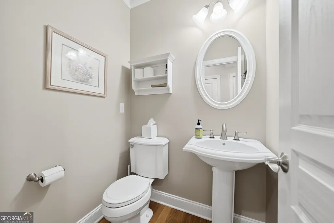
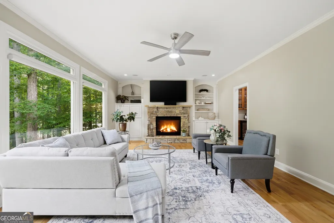
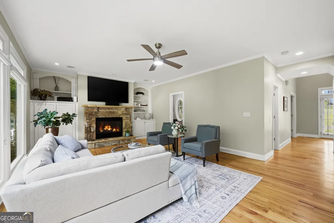
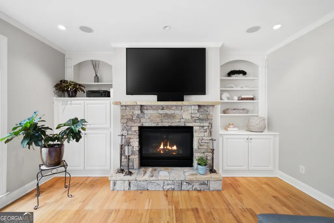
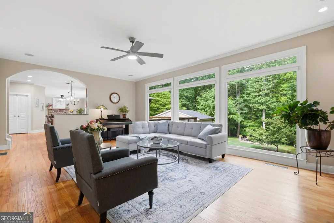
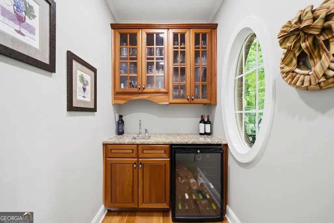
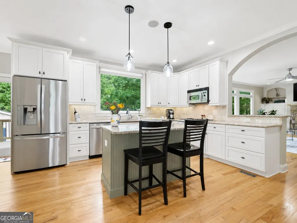
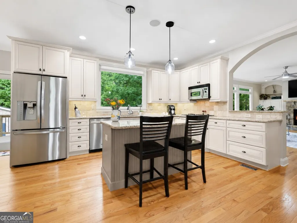
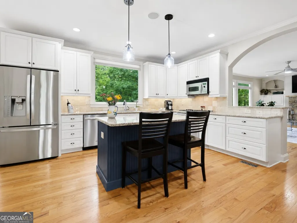
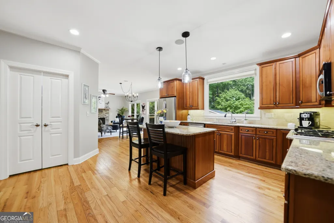
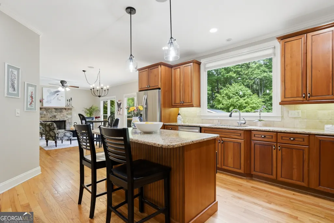
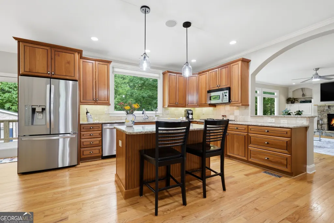
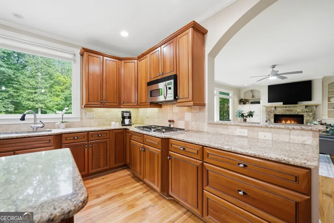
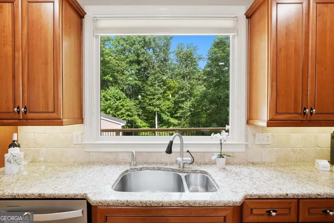
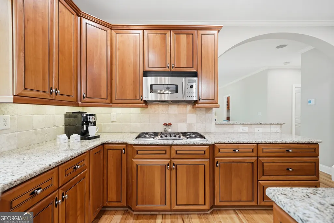
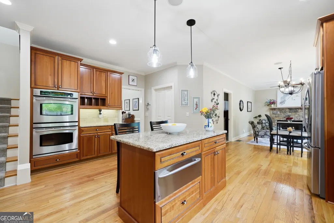
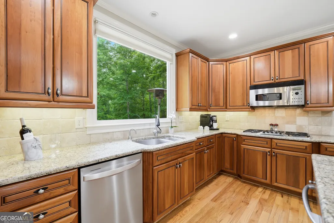
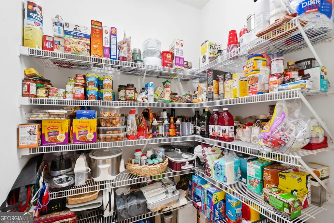
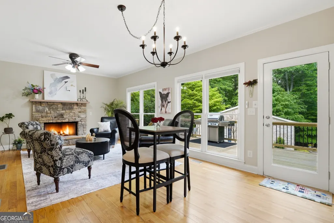
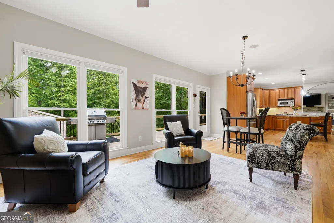
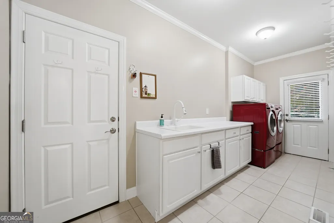
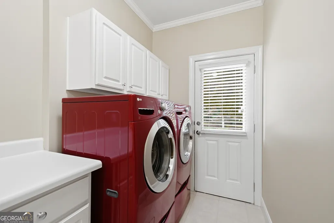
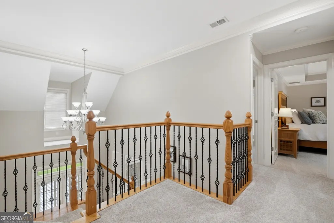
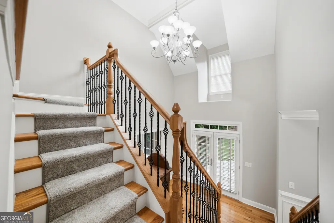
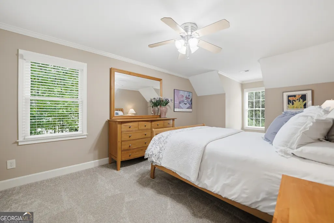
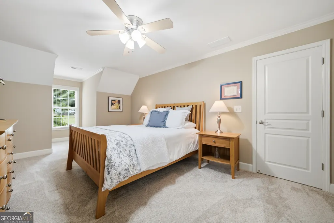
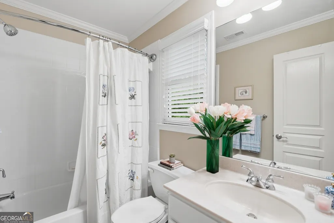
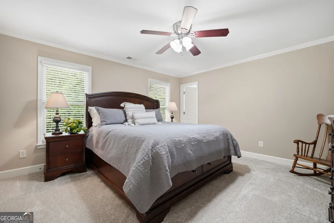
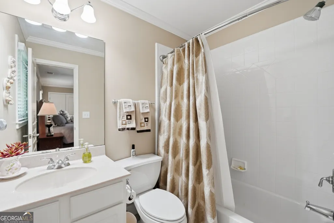
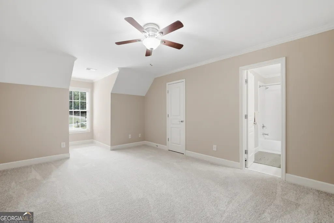
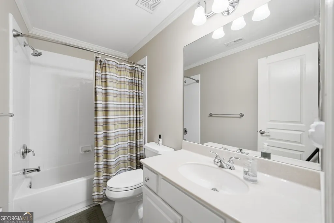
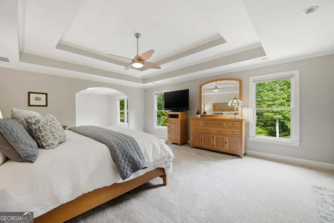
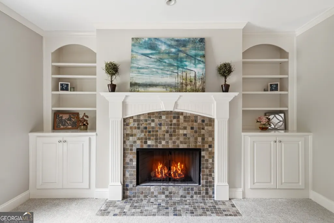
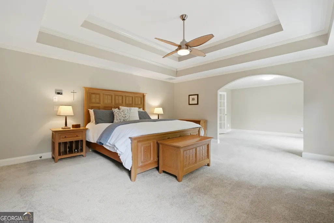
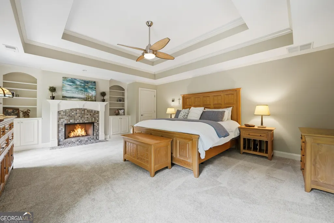
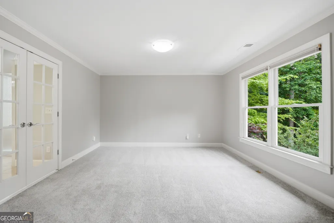
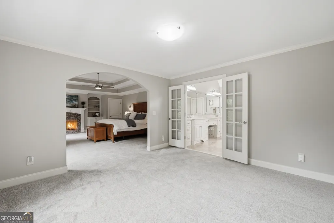
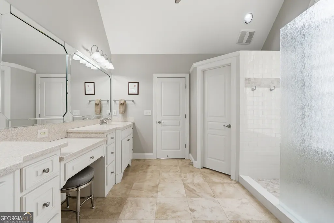
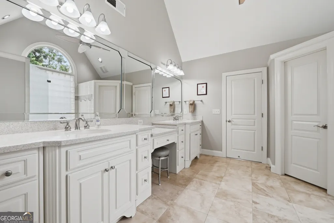
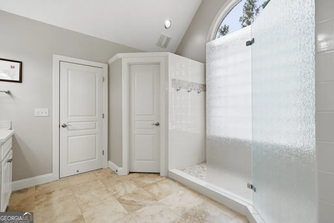
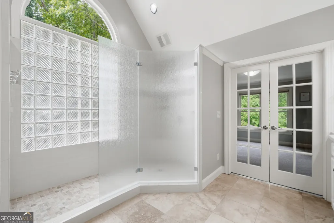
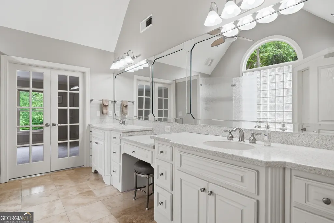
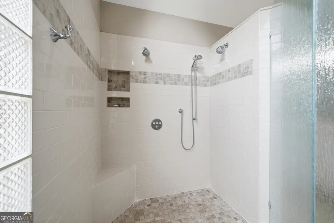
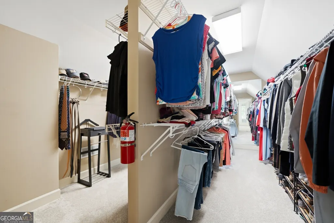
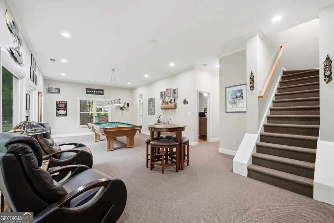
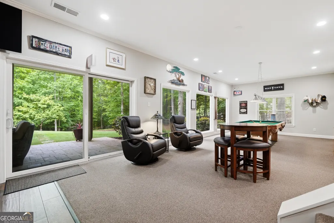
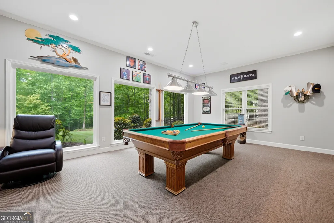
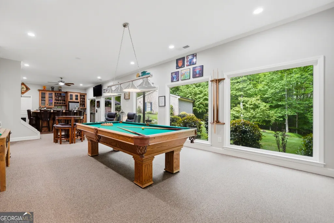
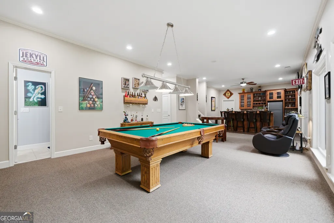
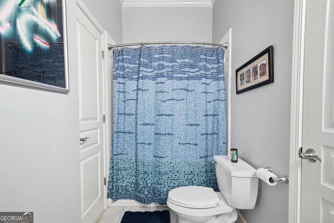
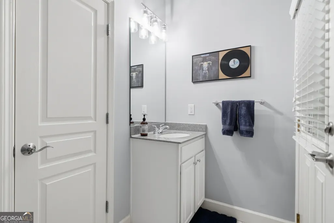
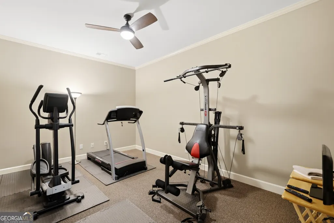
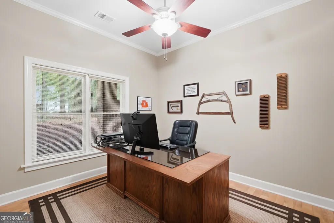
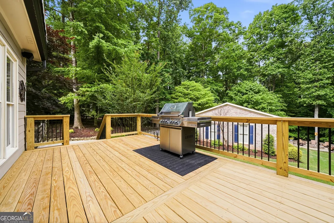
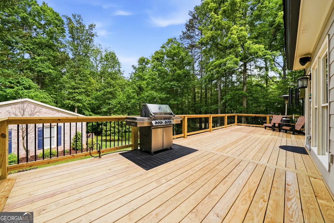
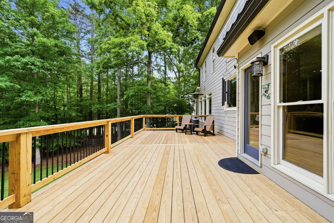
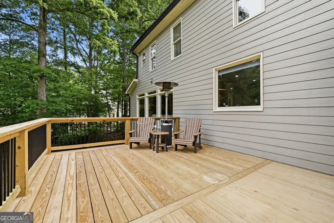
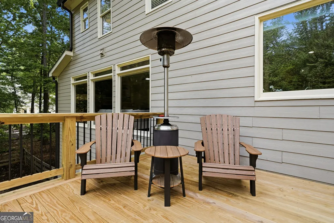
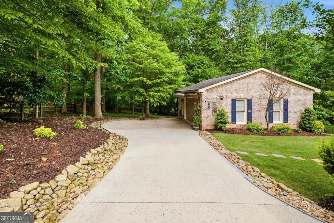
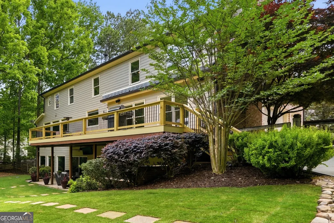
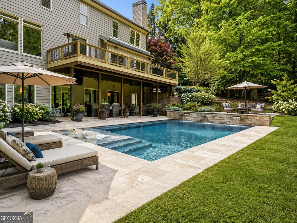
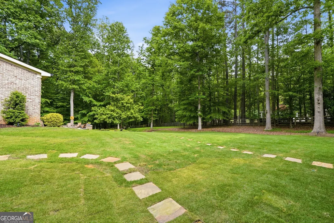
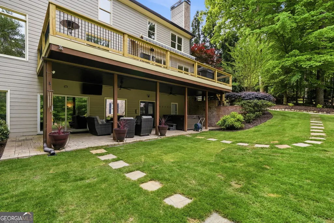
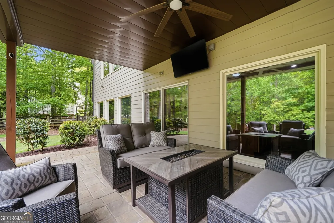
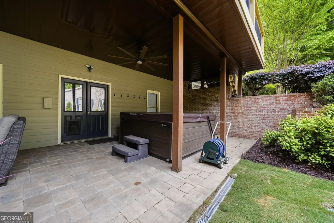
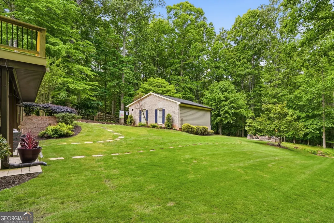
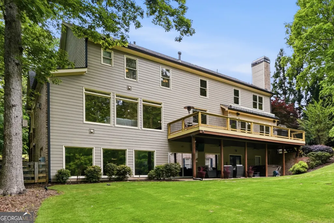
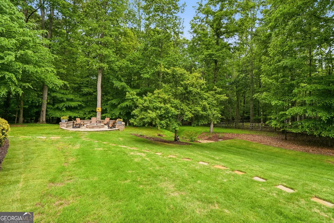
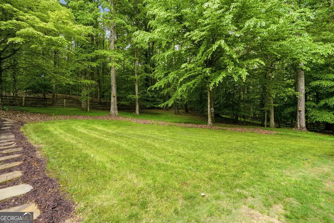
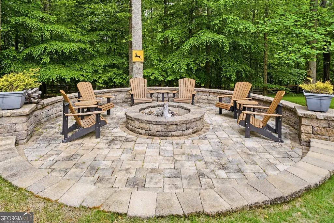
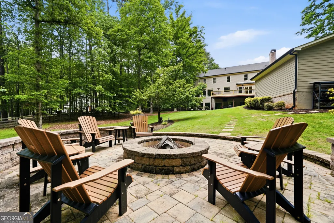
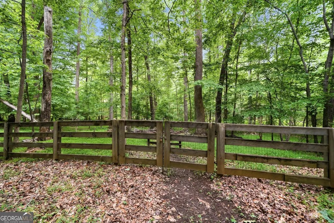
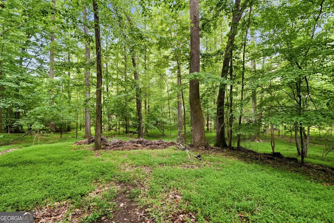
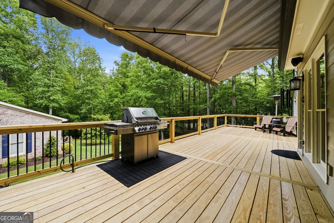
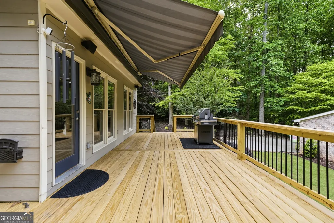
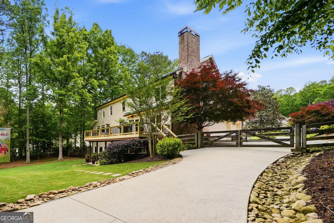
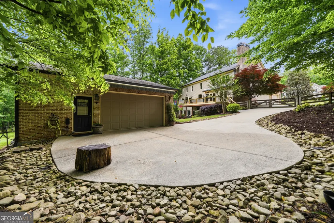
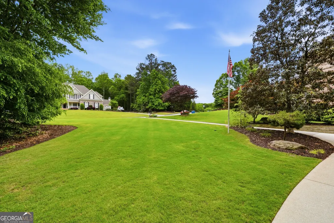
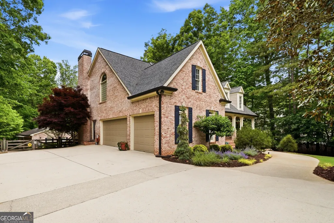
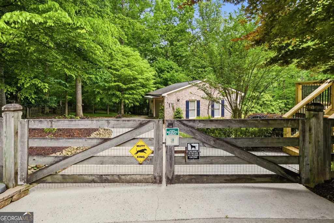
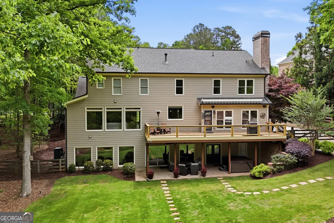
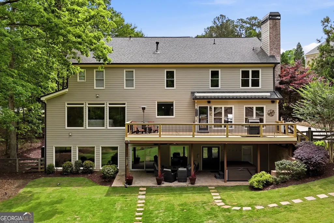
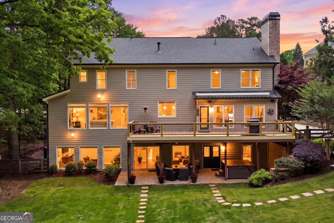
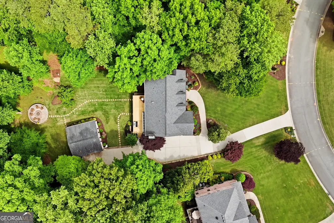
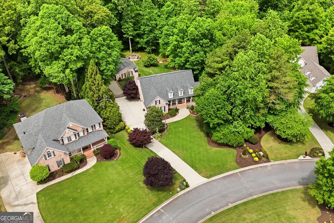
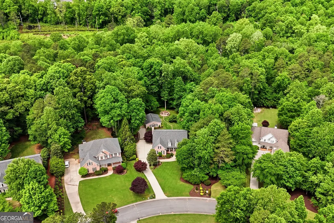
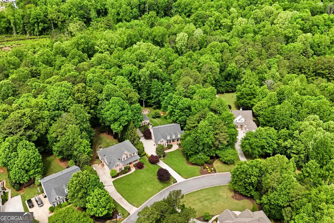
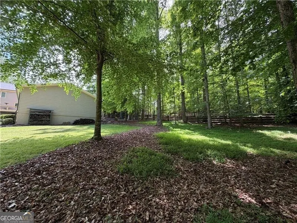
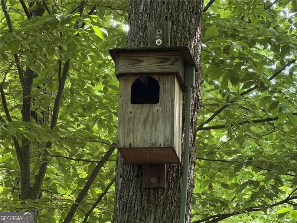
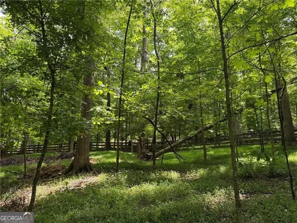
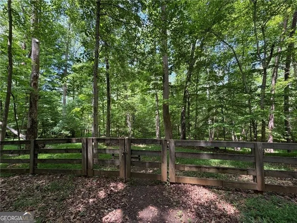
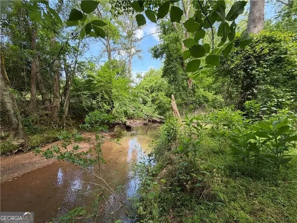
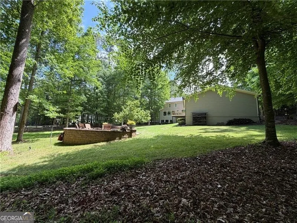
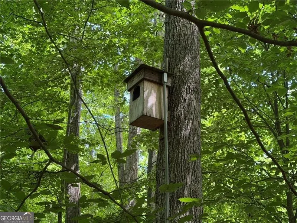
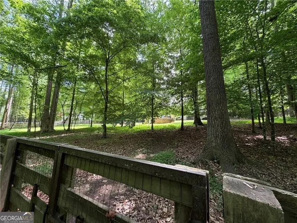
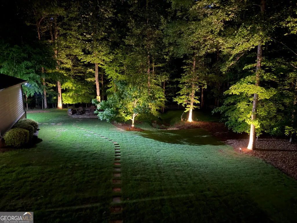
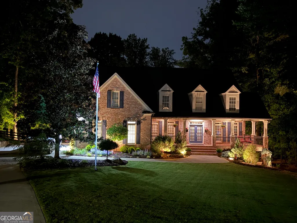
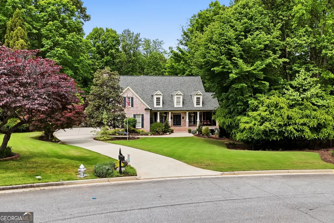
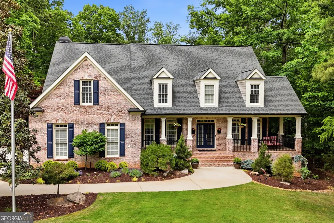
** SELLER TO HAVE KITCHEN CABINETS PAINTED COLOR OF BUYERS CHOICE PRIOR TO CLOSING WITH ACCEPTABLE OFFER** Beautifully maintained, thoughtfully updated, and set on approximately 3.5 private acres backing to the Little River corridor, this original-owner 3-sided brick residence offers a rare Milton combination: polished interiors, meaningful privacy, flexible living space, true outdoor entertaining, and an established Taylor Glen neighborhood setting. Built and cared for by the original owners, the home reflects careful planning, smart improvements, and pride of ownership throughout. The main level is designed for real life with a welcoming foyer, formal dining room, private office, spacious living room, and a separate beverage nook with wine cooler, sink, and cabinetry. The kitchen connects easily to the breakfast area and fireside keeping room, creating a comfortable flow for daily living and relaxed entertaining. An oversized laundry/mudroom with sink, folding area, and hanging space adds everyday function. Upstairs, the private primary suite feels like a retreat with a generous bedroom, separate sitting room, large primary bath, walk-in shower with Grohe fixtures, and oversized walk-around closet. Three additional upstairs bedrooms with ensuite bathrooms, new carpet upstairs, and abundant storage make the upper level both comfortable and practical. The finished daylight walkout terrace level expands the home with a large recreation room, wet bar, gym/media room, bedroom, full bathroom, storage areas, and new picture window and sliding glass door framing the backyard. Outdoor living includes a resurfaced approximately 13 x 40 deck with all-new railing, natural gas grill connection, wired audio, and roll-out electric awning. Below, the covered paver patio includes a bronze under-deck system, ceiling fans, TV wiring, and a Hot Spring Limelight Pulse 7-person hot tub/spa that remains. A paver fire pit, fenced grounds, four-board fencing with wire mesh backing, gated driveway entry, mature trees, low-voltage lighting, smart irrigation, and recent sod complete the outdoor setting. The detached powered garage, known as The Coop, offers approximately 900 square feet of rare flex space with 240V wiring, surge protection, double garage doors, and roll-out awning over concrete. Designed with future pool-house flexibility in mind, The Coop offers options for vehicles, storage, workshop use, hobbies, fitness, equipment, or future lifestyle possibilities. Buyer should verify all future use, permitting, and restrictions with the City of Milton. Major systems and daily-use features have been carefully maintained and updated, including three-zone HVAC with main floor replaced in 2025, two 50-gallon water heaters with hot water recirculation, whole-house humidification, central vacuum, dual-level surge protection, whole-home wired audio, Rachio Wi-Fi irrigation, and four-side security camera coverage. Taylor Glen offers an active social calendar, community pool, and clubhouse near Crabapple, Downtown Alpharetta, Avalon, shopping, dining, and GA-400. Located in the Birmingham Falls, Northwestern, and Milton High School district.
| Elementary School | Middle School | High School |
|---|---|---|
| Birmingham Falls Elementary School | Northwestern Middle School | Milton High School |
| Price History | |
|---|---|
| 5/6/2026 | Listed $1,439,000 |
| 6/28/2026 | 4$1,385,000 |
| 7/22/2026 | 3$1,350,000 |
General Features
| Sewer | Septic Tank |
|---|---|
| Heating | Central,Forced Air,Natural Gas,Zoned |
| Cooling | Attic Fan,Ceiling Fan(s),Central Air,Zoned |
| Utilities | Cable Available,Electricity Available,High Speed Internet,Natural Gas Available,Phone Available |
| Roof | Composition |
| Appliances | Convection Oven,Dishwasher,Disposal,Double Oven,Dryer,Gas Water Heater,Ice Maker,Microwave,Oven,Refrigerator,Stainless Steel Appliance(s) |
| HOA Fee | 1025 |
| Association Fee Includes | Reserve Fund,Swimming |
| Patio/Porch Features | Deck,Patio,Porch |
| Architectural Style | Brick 3 Side,Craftsman,Traditional |
| Construction Materials | Other |
| Year Built | 2003 |
| Electric | 220 Volts |
| View | River |
| Levels | Three Or More |
| Property Subtype | Single Family Residence |
| Tax Year | 2025 |
| Waterfront Features | Creek |
| Community Features | Clubhouse,Pool,Street Lights,Walk To Schools |
| County | Fulton |
| New Construction | false |
| Property Type | Residential |
| HOA | true |
| Attached Garage | true |
| Subdivision Name | Taylor Glen |
| Garage Y/N | true |
| Other Structures | Garage(s),Second Garage,Workshop |
| Full Baths | 5 |
| Status | Under Contract |
| Directions | GPS Friendly |
| High School | Milton |
| City | Milton |
| Body of Water | Little River |
| Lot Size Units | Acres |
| Lot Size Square Feet | 152460 |
| Carport Y/N | false |
| Elementary School | Birmingham Falls |
| Property Attached Y/N | false |
| Land Lease Y/N | false |
| Tax Annual Amount | 7960 |
| Home Warranty Y/N | false |
| Middle/Junior High School | Northwestern |
| Property Condition | Resale |
| Virtual Tour | https://www.zillow.com/view-imx/1ddaea68-86df-49f6-ad46-bef3e996b79f?wl=true&setAttribution=mls&initialViewType=pano |
| Structure Type | House |
| Building Area Units | Square Feet |
| Living Area Units | Square Feet |
| Standard Status | Pending |
| Virtual Tour | https://www.zillow.com/view-imx/1ddaea68-86df-49f6-ad46-bef3e996b79f?initialViewType=pano |
Interior Features
| Interior Amenities | Bookcases,Double Vanity,High Ceilings,Rear Stairs,Tile Bath,Tray Ceiling(s),Entrance Foyer,Vaulted Ceiling(s),Walk-In Closet(s),Wet Bar |
|---|---|
| Basement | Bath Finished,Concrete,Daylight,Exterior Entry,Finished,Full,Interior Entry |
| Flooring | Carpet,Hardwood,Tile |
| Total Fireplaces | 3 |
| Fireplace Features | Factory Built,Gas Log,Living Room,Master Bedroom |
| Common Walls | No Common Walls |
| Air Conditioning Y/N | true |
| Heating Y/N | true |
| Fireplace Y/N | true |
| Above Grade Finished Area | 4558 |
| Half Baths | 1 |
| Laundry Features | Mud Room |
| Total Bedrooms | 5 |
| Below Grade Finished Area | 1380 |
| Below Grade Finished Area Unit Type | Square Feet |
| LivingAreaSource | Appraiser |
| Above Grade Finished Area Unit Type | Square Feet |
| Kitchen Features | Breakfast Area,Kitchen Island,Solid Surface Counters,Walk-in Pantry |
| Total Baths | 6 |
| Dining Room Features | Seats 12+,Separate Room |
Exterior Features
| Exterior Amenities | Sprinkler System |
|---|---|
| Vegetation | Grassed,Partially Wooded |
| Fencing | Back Yard |
| Parking Features | Guest,Garage,Attached,Detached,Kitchen Level,Garage Door Opener,Side/Rear Entrance |
| Lot Features | Level,Private |
| Water Source | Public |
| Lot Size Area | 3.5 |
| Building Area Total | 5938 |
| Lot Size Acres | 3.5 |
| Frontage Type | River |
| Lot Size Source | Public Records |
| Waterfront Y/N | true |
Amenities
- Foreclosure
- Views
- Short Sale
- New Construction
- Adult 55+
- Lease To Own
- No HOA Fees
- Furnished
- Primary On Main
- Air Conditioning
- Seller Finance
- Green
- Fixer Upper
- Horse
- Golf
- Fireplace
- Deck
- Garage
- Basement
- Pool
Property vs Single Family Average in 30004
Price
Taxes
Year Built
 Copyright© 2026 REIN Inc. Information Deemed Reliable But Not Guaranteed. The listings data displayed on this medium comes in part from the Real Estate Information Network Inc.(REIN) and has been authorized by participating listing Broker Members of REIN for display. REIN's listings are based upon Data submitted by its Broker Members, and REIN therefore makes no representation or warranty regarding the accuracy of the Data. All users of REIN's listings database should confirm the accuracy of
 © 2011 HiCentral MLS, Ltd. Information is deemed reliable but not guaranteed. Based on information from the Multiple Listing Service of Hicentral MLS, Ltd. Listings last updated on September 28, 2026 9:00 AM UTC Some of the active listings appearing on this site may be listed by other REALTORS®. We are only showing FEE SIMPLE, ACTIVE listings on this website.
 ©2026 Georgia Multiple Listing Service All information deemed reliable but not guaranteed. All properties are subject to prior sale, change or withdrawal. Neither listing broker(s) or information provider(s) shall be responsible for any typographical errors, misinformation, misprints and shall be held totally harmless. Listing(s) information is provided for consumer's personal, non-commercial use and may not be used for any purpose other than to identify prospective properties consumers may
 MIBOR REALTOR® Association All information deemed reliable but not guaranteed. All properties are subject to prior sale, change or withdrawal. Neither listing broker(s) or information provider(s) shall be responsible for any typographical errors, misinformation, misprints and shall be held totally harmless. Listing(s) information is provided for consumer's personal, non-commercial use and may not be used for any purpose other than to identify prospective properties consumers may be interested in purchasing. The data relating to real estate for sale on this website comes in part from the Internet Data Exchange program of the Multiple Listing Service. Real estate listings held by brokerage firms other than Mobile Officez may be marked with the Internet Data Exchange logo and detailed information about those properties will include the name of the listing broker(s) when required by the MLS. Copyright ©2026 All rights reserved.
Last Updated: September 28, 2026 8:46 AM UTC
MIBOR REALTOR® Association All information deemed reliable but not guaranteed. All properties are subject to prior sale, change or withdrawal. Neither listing broker(s) or information provider(s) shall be responsible for any typographical errors, misinformation, misprints and shall be held totally harmless. Listing(s) information is provided for consumer's personal, non-commercial use and may not be used for any purpose other than to identify prospective properties consumers may be interested in purchasing. The data relating to real estate for sale on this website comes in part from the Internet Data Exchange program of the Multiple Listing Service. Real estate listings held by brokerage firms other than Mobile Officez may be marked with the Internet Data Exchange logo and detailed information about those properties will include the name of the listing broker(s) when required by the MLS. Copyright ©2026 All rights reserved.
Last Updated: September 28, 2026 8:46 AM UTC
 © MLS Now, INC - Northern Ohio Regional Multiple Listing Service All information deemed reliable but not guaranteed. All properties are subject to prior sale, change or withdrawal. Neither listing broker(s) or information provider(s) shall be responsible for any typographical errors, misinformation, misprints and shall be held totally harmless. Listing(s) information is provided for consumer's personal, non-commercial use and may not be used for any purpose other than to identify prospective
 Washington County Board of REALTORS® All information deemed reliable but not guaranteed. All properties are subject to prior sale, change or withdrawal. Neither listing broker(s) or information provider(s) shall be responsible for any typographical errors, misinformation, misprints and shall be held totally harmless. Listing(s) information is provided for consumer's personal, non-commercial use and may not be used for any purpose other than to identify prospective properties consumers may be
 OneKey® MLS required Copyright, Source of Data and Disclaimer for IDX display
Information Copyright 2026, OneKey® MLS. All Rights Reserved.
The source of the displayed data is either the property owner or public record provided by non-governmental third parties. It is believed to be reliable but not guaranteed. This information is provided exclusively for consumers' personal, non-commercial use.
The data relating to real estate for sale on this website comes in part from the
OneKey® MLS required Copyright, Source of Data and Disclaimer for IDX display
Information Copyright 2026, OneKey® MLS. All Rights Reserved.
The source of the displayed data is either the property owner or public record provided by non-governmental third parties. It is believed to be reliable but not guaranteed. This information is provided exclusively for consumers' personal, non-commercial use.
The data relating to real estate for sale on this website comes in part from the
