

Views - Primary on Main - Eco Friendly
Address
2362 Westridge Drive, Snellville, GA
Price
$ 360,000
Property Attributes
- MLS#10809485
- TypeSingle Family
- Listing Status Active Under Contract
- CountyGwinnett
- CitySnellville
- NeighborhoodWESTRIDGE
- Zip30078
- StyleRanch
- Year Built1983
- Taxes$ 4167
- Price$ 360,000
- Bedrooms3
- Full Bathrooms3
- Half Bathrooms0
- Sqr Footage2742
- Lot Size0.51 Acres
Data Source:
Georgia MLS (GAMLS)
Property Description
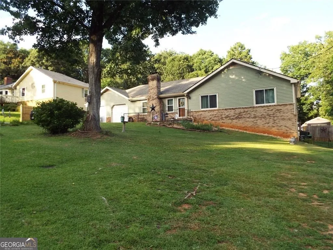
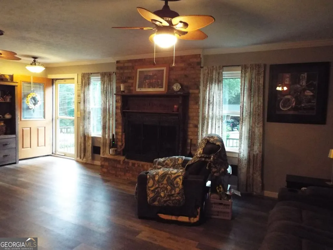
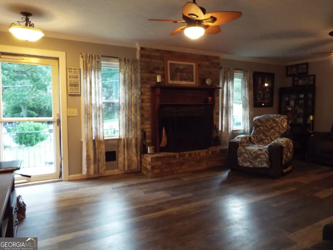
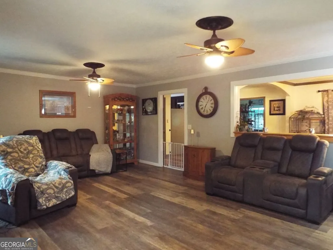
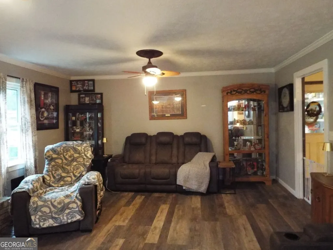
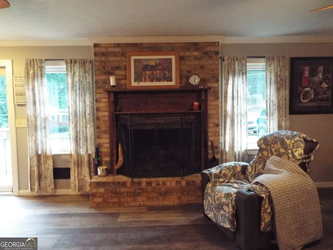
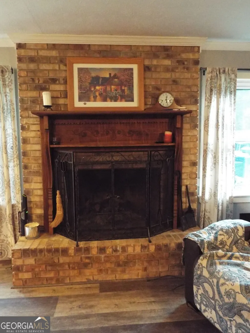
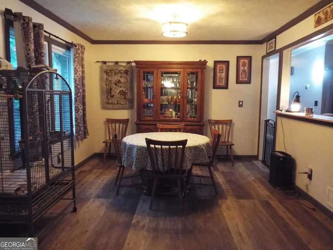
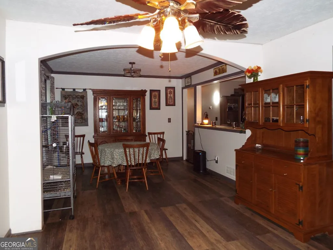
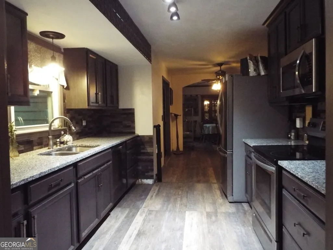
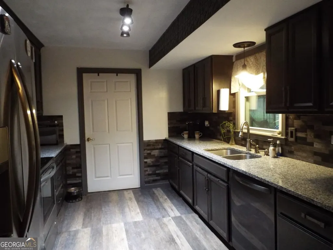
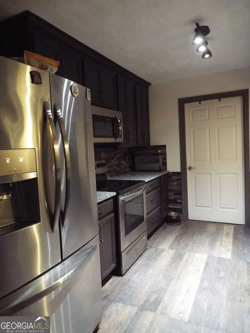
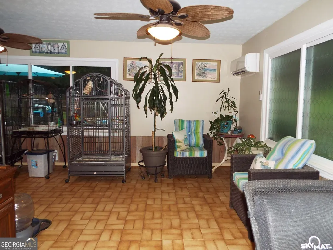
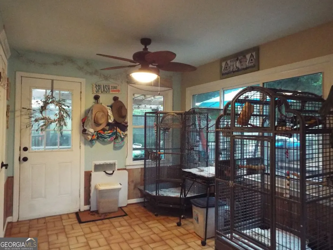
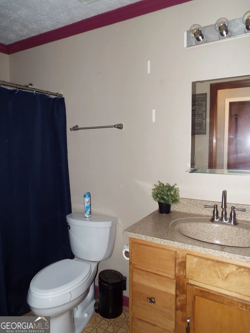
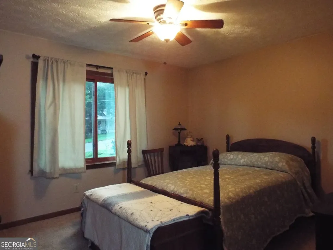
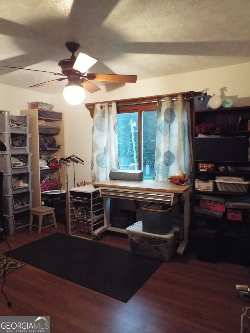
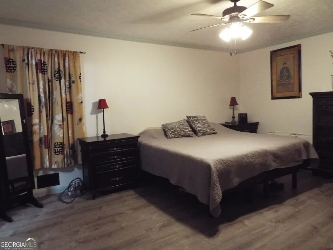
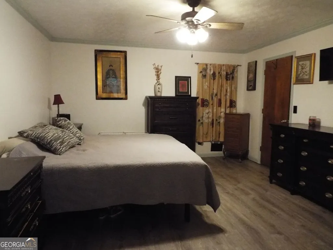
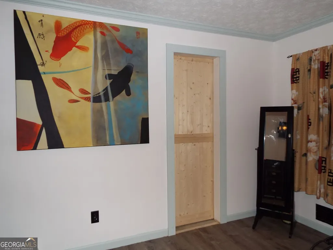
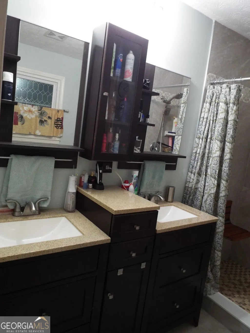
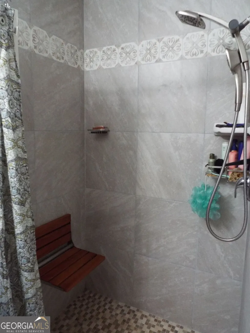
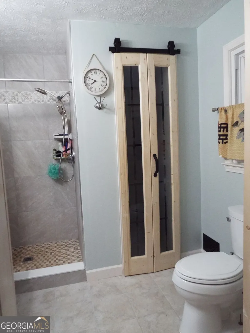
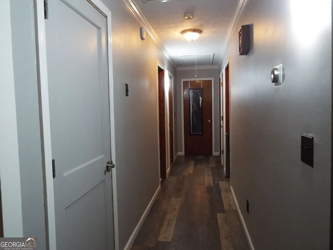
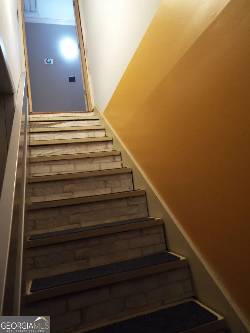
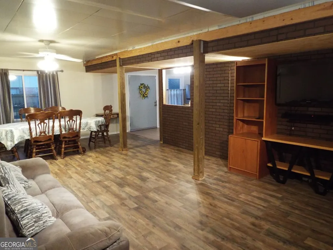
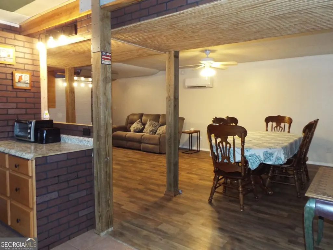
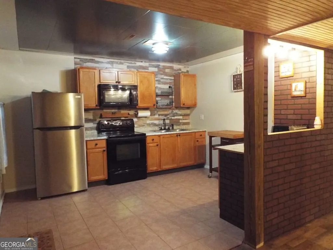
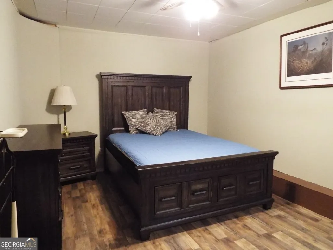
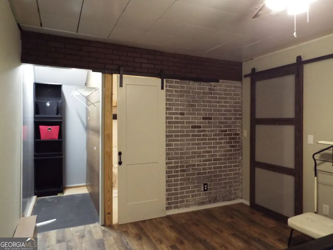
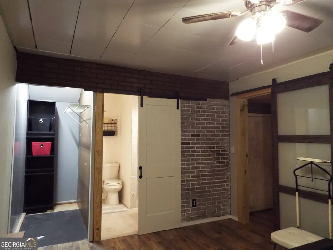
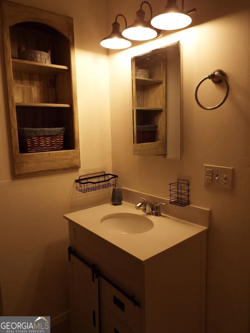
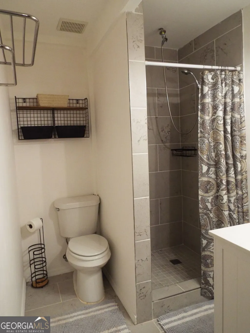
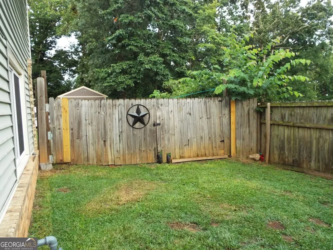
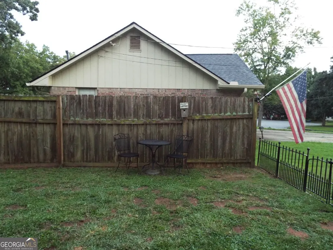
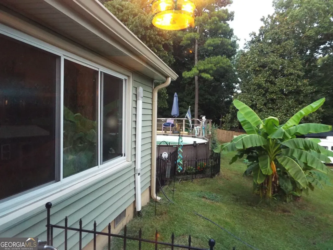
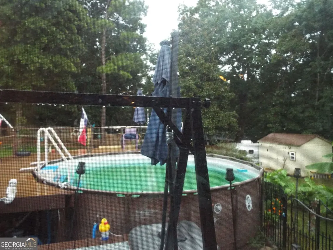
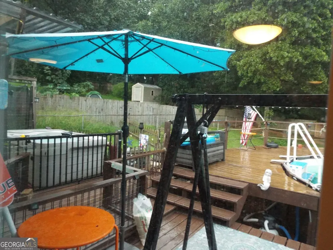
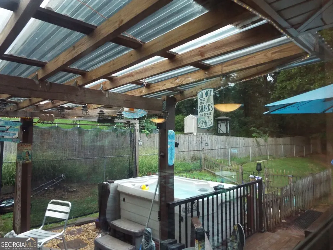
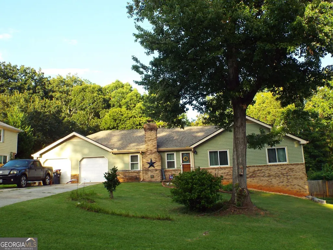
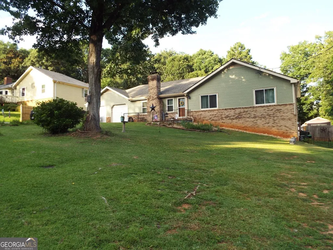
Welcome to this beautifully updated 3-bedroom, 2-bath Ranch home in the heart of Snellville! This home is packed with upgrades and offers incredible flexibility with a fully finished basement featuring its own separate exterior entrance - perfect for income potential or multi-generational living. The main floor features 3 bedrooms and 2 full baths. The remodeled kitchen boasts new appliances, custom cabinetry, and granite countertops. New LVP flooring flows through the main living areas, kitchen, primary bedroom, and a secondary bedroom, while the 3rd bedroom offers cozy carpet. The primary bath has been fully remodeled with a walk-in tiled shower and new countertops, which offer spa-like amenities. The front living room has a large brick wood burning fireplace, with a view of the kitchen and dining area. The window filled Sunroom on the rear of the house is open to the wonderful view of the fenced backyard where you can enjoy your custom deck that surrounds an above ground pool. The Finished Basement adds significant living space with new LVP flooring, a main room, flex room, full kitchen, and a full bath. With its own exterior entrance, this space is ideal as a rental unit, in-law suite, or private guest quarters. Recent Upgrades Include: New Garage doors, roof, gutters, vinyl siding, and windows (all less than 6 years old) Just minutes from Downtown Snellville, you'll enjoy easy access to restaurants, shopping, and Highway 78 for a quick commute. This will not last long!
| Elementary School | Middle School | High School |
|---|---|---|
| Britt Elementary School | Snellville Middle School | South Gwinnett High School |
| Price History | |
|---|---|
| 7/21/2026 | Listed $360,000 |
General Features
| Sewer | Septic Tank |
|---|---|
| Heating | Forced Air |
| Cooling | Central Air |
| Utilities | Electricity Available,Natural Gas Available,Cable Available,High Speed Internet |
| Roof | Other,Composition |
| Appliances | Gas Water Heater,Range,Tankless Water Heater,Dishwasher |
| Association Fee Includes | None |
| Patio/Porch Features | Deck |
| Architectural Style | Ranch |
| Pool Features | Above Ground |
| Security Features | Smoke Detector(s) |
| Construction Materials | Brick,Vinyl Siding |
| Year Built | 1983 |
| Electric | 220 Volts |
| View | Seasonal View |
| Levels | One |
| Property Subtype | Single Family Residence |
| Tax Year | 2025 |
| Community Features | None |
| Accessibility | Accessible Entrance,Accessible Hallway(s),Accessible Kitchen |
| County | Gwinnett |
| New Construction | false |
| Property Type | Residential |
| HOA | false |
| Attached Garage | false |
| Contingency | Other |
| Energy Efficient | Windows |
| Subdivision Name | WESTRIDGE |
| Garage Y/N | true |
| Other Structures | Other |
| Full Baths | 3 |
| Status | Active Under Contract |
| Directions | GPS FRIENDLY |
| High School | South Gwinnett |
| City | Snellville |
| Lot Size Units | Square Feet |
| Lot Size Square Feet | 22215.6 |
| Carport Y/N | false |
| Elementary School | Britt |
| Property Attached Y/N | false |
| Land Lease Y/N | false |
| Tax Annual Amount | 4167 |
| Home Warranty Y/N | false |
| Middle/Junior High School | Snellville |
| Property Condition | Resale,Updated/Remodeled |
| Structure Type | Other |
| Building Area Units | Square Feet |
| Living Area Units | Square Feet |
| Standard Status | Active Under Contract |
Interior Features
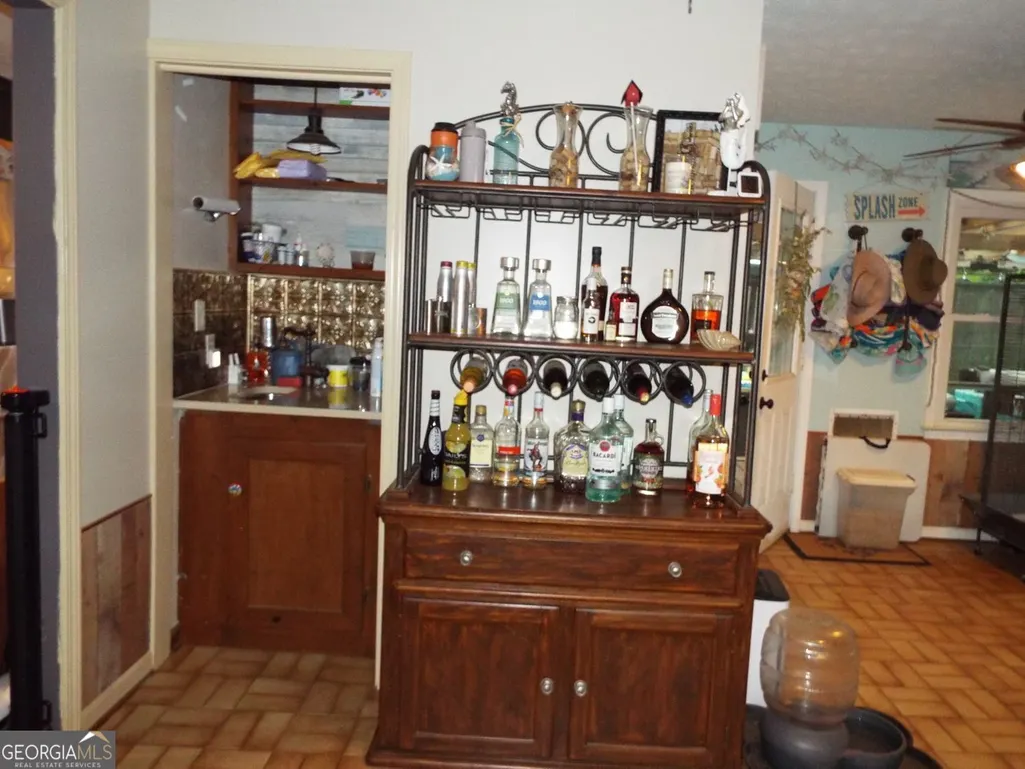
| Interior Amenities | Double Vanity,Master On Main Level,Walk-In Closet(s),Wet Bar,Tile Bath,Separate Shower |
|---|---|
| Basement | Bath Finished,Daylight,Exterior Entry,Finished,Interior Entry,Partial |
| Flooring | Carpet,Tile,Vinyl |
| Total Fireplaces | 1 |
| Fireplace Features | Masonry |
| Common Walls | No Common Walls |
| Air Conditioning Y/N | true |
| Heating Y/N | true |
| Window Features | Double Pane Windows |
| Fireplace Y/N | true |
| Above Grade Finished Area | 1924 |
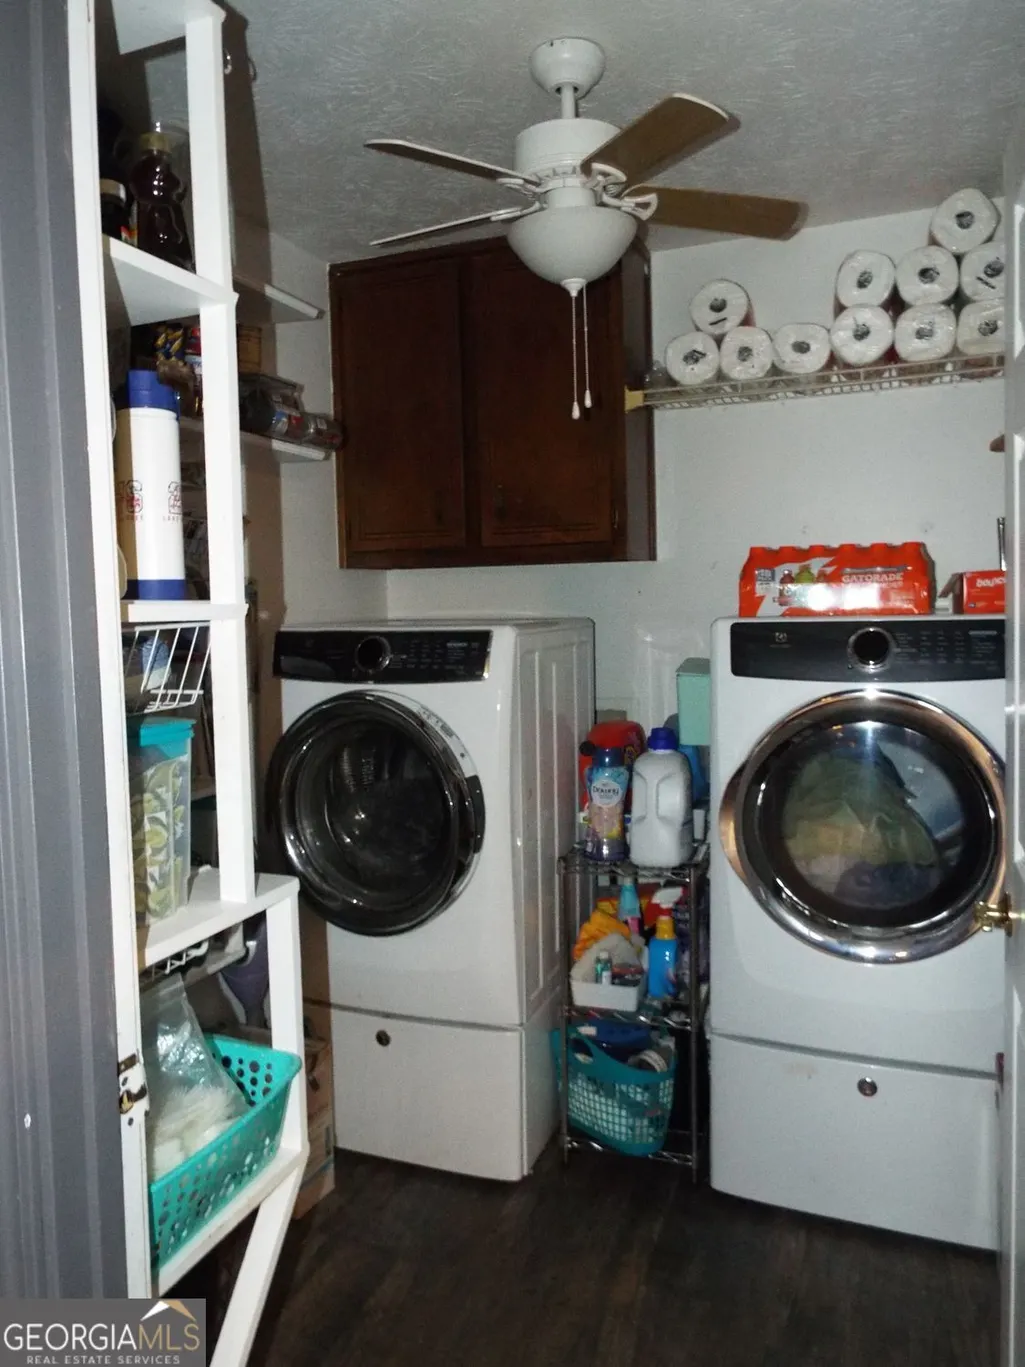
| Laundry Features | Other,Upper Level |
| Total Bedrooms | 3 |
| Below Grade Finished Area | 818 |
| Main Level Bedrooms | 3 |
| Main Level Bathrooms | 2 |
| Below Grade Finished Area Unit Type | Square Feet |
| LivingAreaSource | Public Records |
| Above Grade Finished Area Unit Type | Square Feet |
| Kitchen Features | Breakfast Area,Solid Surface Counters,Pantry,Second Kitchen |
| Total Baths | 3 |
| Dining Room Features | Separate Room |
Exterior Features
| Exterior Amenities | Other |
|---|---|
| Fencing | Back Yard,Chain Link,Wood,Fenced |
| Parking Features | Garage |
| Lot Features | None |
| Water Source | Public |
| Total Parking | 2 |
| Lot Size Area | 22215.6 |
| Foundation Details | Block |
| Building Area Total | 2742 |
| Lot Size Acres | 0.51 |
| Lot Size Source | Public Records |
Amenities
- Foreclosure
- Views
- Short Sale
- New Construction
- Adult 55+
- Lease To Own
- No HOA Fees
- Furnished
- Primary On Main
- Air Conditioning
- Seller Finance
- Green
- Fixer Upper
- Horse
- Golf
- Fireplace
- Deck
- Garage
- Basement
- Pool
Property vs Single Family Average in 30078
Price
Taxes
Year Built
In The Neighborhood
Primary On Main
Greenwood
$ 286,000
- Type
- Single Family
Listed by Shelby Farrar of Opendoor Brokerage LLC
Waterfront
Greenwood
$ 249,900
- Type
- Single Family
Listed by Michael Shultz of Highgarden Real Estate
Primary On Main
Indianapolis
$ 180,000
- Type
- Single Family
Listed by Kimberly White of F.C. Tucker Company
 Copyright© 2026 REIN Inc. Information Deemed Reliable But Not Guaranteed. The listings data displayed on this medium comes in part from the Real Estate Information Network Inc.(REIN) and has been authorized by participating listing Broker Members of REIN for display. REIN's listings are based upon Data submitted by its Broker Members, and REIN therefore makes no representation or warranty regarding the accuracy of the Data. All users of REIN's listings database should confirm the accuracy of
 © 2011 HiCentral MLS, Ltd. Information is deemed reliable but not guaranteed. Based on information from the Multiple Listing Service of Hicentral MLS, Ltd. Listings last updated on September 28, 2026 9:00 AM UTC Some of the active listings appearing on this site may be listed by other REALTORS®. We are only showing FEE SIMPLE, ACTIVE listings on this website.
 ©2026 Georgia Multiple Listing Service All information deemed reliable but not guaranteed. All properties are subject to prior sale, change or withdrawal. Neither listing broker(s) or information provider(s) shall be responsible for any typographical errors, misinformation, misprints and shall be held totally harmless. Listing(s) information is provided for consumer's personal, non-commercial use and may not be used for any purpose other than to identify prospective properties consumers may
 MIBOR REALTOR® Association All information deemed reliable but not guaranteed. All properties are subject to prior sale, change or withdrawal. Neither listing broker(s) or information provider(s) shall be responsible for any typographical errors, misinformation, misprints and shall be held totally harmless. Listing(s) information is provided for consumer's personal, non-commercial use and may not be used for any purpose other than to identify prospective properties consumers may be interested in purchasing. The data relating to real estate for sale on this website comes in part from the Internet Data Exchange program of the Multiple Listing Service. Real estate listings held by brokerage firms other than Mobile Officez may be marked with the Internet Data Exchange logo and detailed information about those properties will include the name of the listing broker(s) when required by the MLS. Copyright ©2026 All rights reserved.
Last Updated: September 28, 2026 8:46 AM UTC
MIBOR REALTOR® Association All information deemed reliable but not guaranteed. All properties are subject to prior sale, change or withdrawal. Neither listing broker(s) or information provider(s) shall be responsible for any typographical errors, misinformation, misprints and shall be held totally harmless. Listing(s) information is provided for consumer's personal, non-commercial use and may not be used for any purpose other than to identify prospective properties consumers may be interested in purchasing. The data relating to real estate for sale on this website comes in part from the Internet Data Exchange program of the Multiple Listing Service. Real estate listings held by brokerage firms other than Mobile Officez may be marked with the Internet Data Exchange logo and detailed information about those properties will include the name of the listing broker(s) when required by the MLS. Copyright ©2026 All rights reserved.
Last Updated: September 28, 2026 8:46 AM UTC
 © MLS Now, INC - Northern Ohio Regional Multiple Listing Service All information deemed reliable but not guaranteed. All properties are subject to prior sale, change or withdrawal. Neither listing broker(s) or information provider(s) shall be responsible for any typographical errors, misinformation, misprints and shall be held totally harmless. Listing(s) information is provided for consumer's personal, non-commercial use and may not be used for any purpose other than to identify prospective
 Washington County Board of REALTORS® All information deemed reliable but not guaranteed. All properties are subject to prior sale, change or withdrawal. Neither listing broker(s) or information provider(s) shall be responsible for any typographical errors, misinformation, misprints and shall be held totally harmless. Listing(s) information is provided for consumer's personal, non-commercial use and may not be used for any purpose other than to identify prospective properties consumers may be
 OneKey® MLS required Copyright, Source of Data and Disclaimer for IDX display
Information Copyright 2026, OneKey® MLS. All Rights Reserved.
The source of the displayed data is either the property owner or public record provided by non-governmental third parties. It is believed to be reliable but not guaranteed. This information is provided exclusively for consumers' personal, non-commercial use.
The data relating to real estate for sale on this website comes in part from the
OneKey® MLS required Copyright, Source of Data and Disclaimer for IDX display
Information Copyright 2026, OneKey® MLS. All Rights Reserved.
The source of the displayed data is either the property owner or public record provided by non-governmental third parties. It is believed to be reliable but not guaranteed. This information is provided exclusively for consumers' personal, non-commercial use.
The data relating to real estate for sale on this website comes in part from the
