

Primary on Main



Address
1653 Ike Stone Road, Monroe, GA
Price
$ 549,900
Property Attributes
- MLS#10816493
- TypeSingle Family
- Listing Status Active
- CountyWalton
- CityMonroe
- NeighborhoodFRANKLIN ESTATES
- Zip30656
- StyleRanch, Craftsman
- Year Built2023
- Taxes$ 5950
- Price$ 549,900
- Bedrooms4
- Full Bathrooms2
- Half Bathrooms0
- Sqr Footage2259
- Lot Size2.7 Acres
Data Source:
Georgia MLS (GAMLS)
Property Description
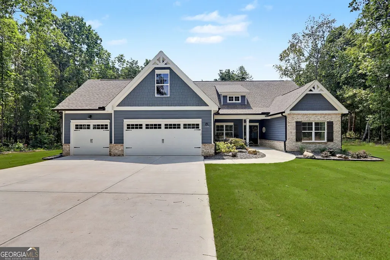
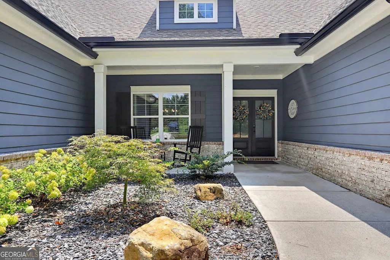
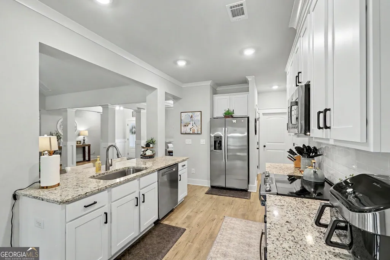
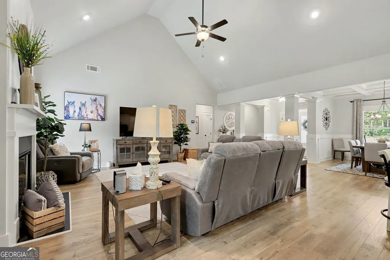
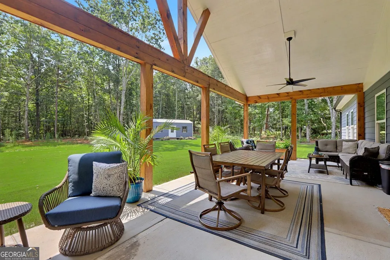
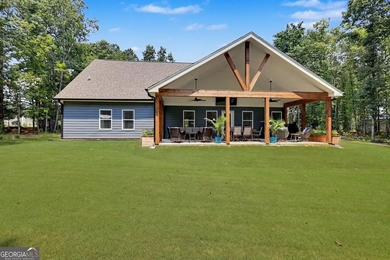
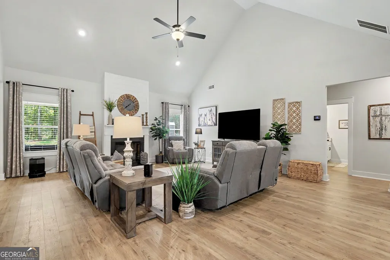
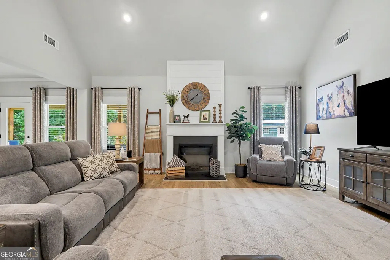
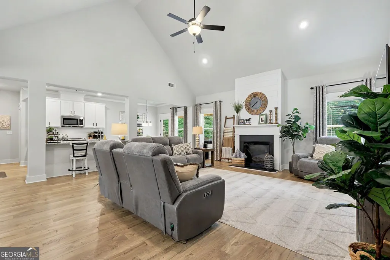
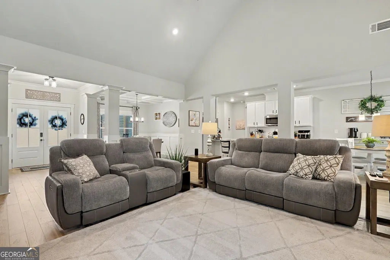
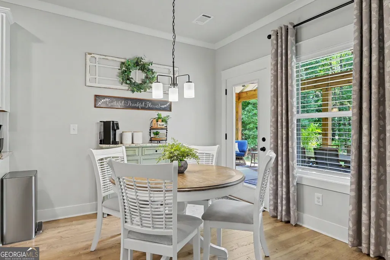
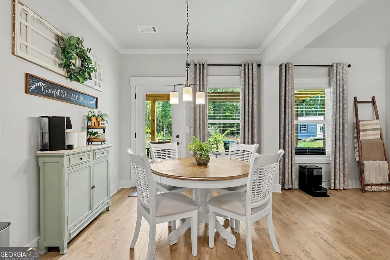
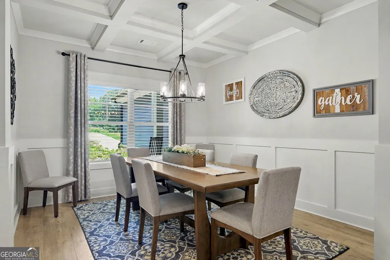
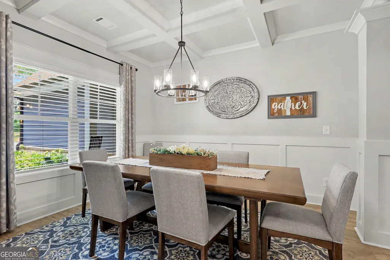
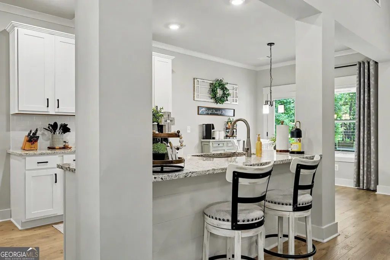
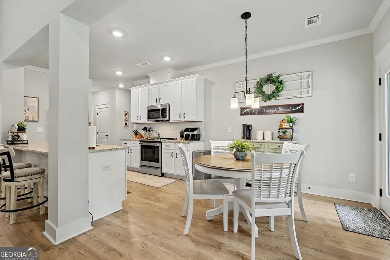
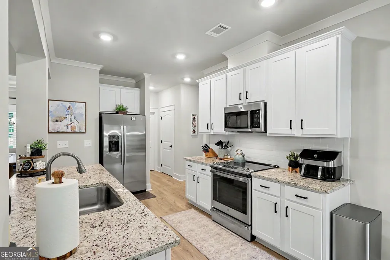
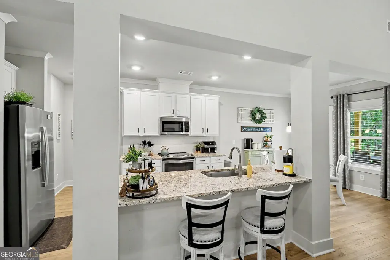
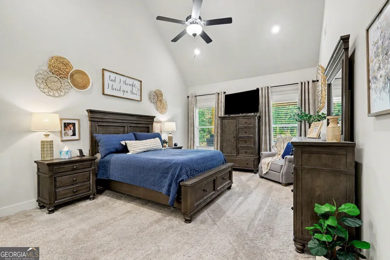
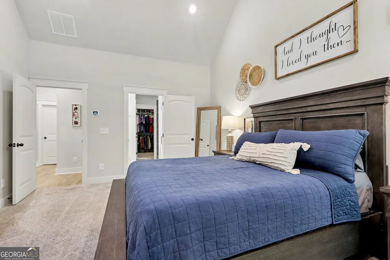
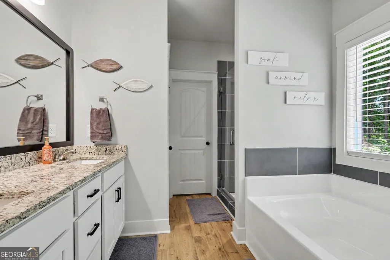
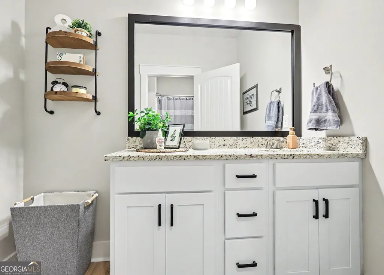
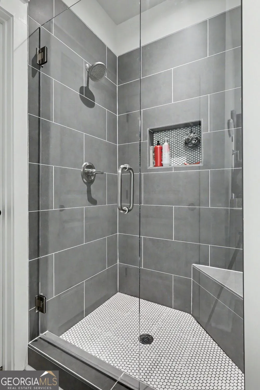
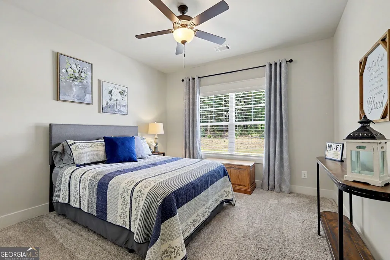
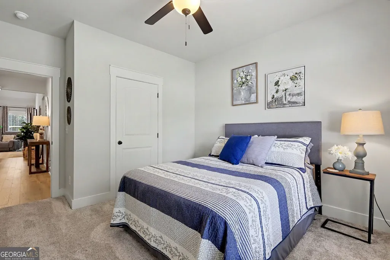
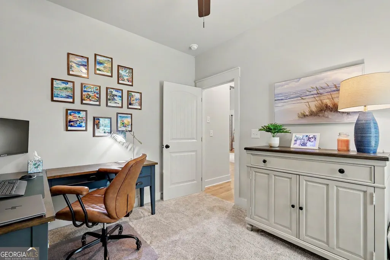
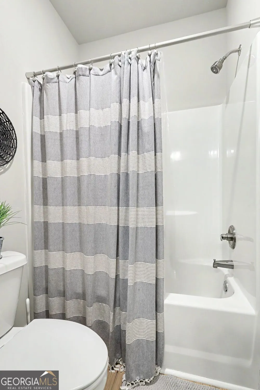
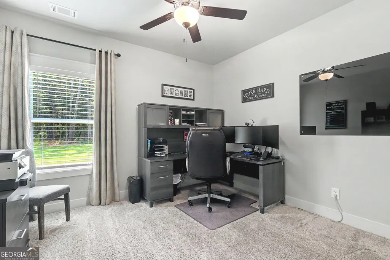
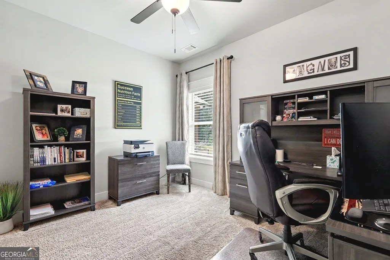
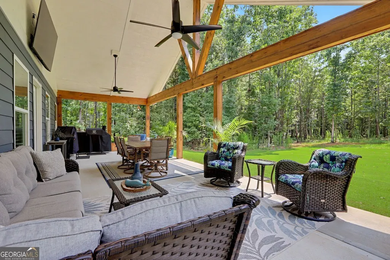
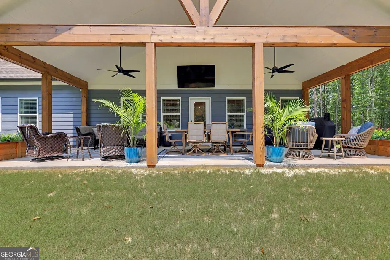
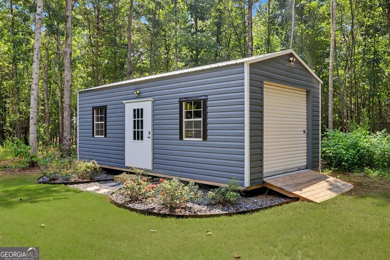
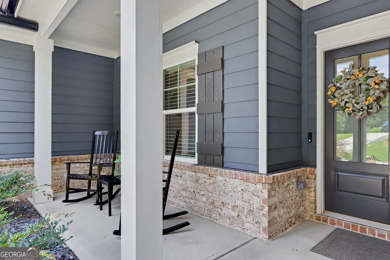
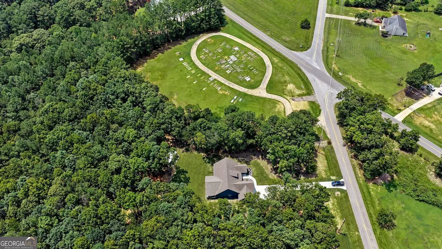
Welcome to 1653 Ike Stone Road, Monroe, Georgia-a beautifully built Craftsman-style home offering modern comfort, quality construction, and an impressive list of thoughtful upgrades. Built in 2023, this 2,259-square-foot residence has been meticulously maintained and enhanced with numerous improvements that go beyond typical newer construction. The inviting Craftsman exterior provides exceptional curb appeal, while the interior offers a functional floor plan designed for comfortable everyday living and entertaining. The home features four comfortable bedrooms and two full bathrooms, providing flexible space for family, guests, a home office, or personal retreat areas. The open living spaces create a welcoming atmosphere with a layout that maximizes functionality and convenience. Significant upgrades include an internal pest control system, replacement of the original builder-grade carpet with 25-year stain-resistant carpeting, and a premium Carrier Infinity variable-speed, high-efficiency 5-stage heat pump system with Carrier Infinity zoning, Wi-Fi thermostat, and app-controlled technology for customized comfort and energy efficiency. Outdoor living has been thoughtfully expanded with a 14x34 covered patio featuring cathedral ceilings, replacing the original 10x10 patio and creating an exceptional space for relaxing or entertaining year-round. Additional exterior improvements include a backyard drainage system, upgraded 6-inch gutters, and a 12x24 storage building designed to complement the Craftsman style of the home. The home also features a rare three-car garage, providing ample space for vehicles, storage, and hobbies, along with a whole-house two-stage water filtration system and the peace of mind that comes with a newer home that has been carefully upgraded and maintained. Ideally located in Monroe, 1653 Ike Stone Road offers the perfect blend of modern efficiency, outdoor enjoyment, and Craftsman charm. This move-in-ready home provides exceptional comfort and value with upgrades already completed for the next owner to enjoy.
| Elementary School | Middle School | High School |
|---|---|---|
| Monroe Elementary School | Carver Middle School | Monroe Area High School |
| Price History | |
|---|---|
| 7/31/2026 | Listed $549,900 |
General Features
| Sewer | Septic Tank |
|---|---|
| Heating | Central |
| Cooling | Central Air |
| Utilities | Cable Available,Electricity Available,Underground Utilities,High Speed Internet |
| Roof | Composition |
| Appliances | Dishwasher,Electric Water Heater,Microwave,Refrigerator,Stainless Steel Appliance(s) |
| HOA Fee | 400 |
| Association Fee Includes | Other |
| Patio/Porch Features | Patio |
| Architectural Style | Ranch,Craftsman |
| Security Features | Smoke Detector(s),Security System |
| Construction Materials | Other |
| Year Built | 2023 |
| Electric | 220 Volts |
| Levels | One |
| Property Subtype | Single Family Residence |
| Tax Year | 2025 |
| Community Features | None |
| County | Walton |
| New Construction | false |
| Property Type | Residential |
| HOA | true |
| Attached Garage | true |
| Subdivision Name | FRANKLIN ESTATES |
| Garage Y/N | true |
| Other Structures | Outbuilding |
| Full Baths | 2 |
| Status | Active |
| Directions | GPS friendly or from Downtown Monroe head toward E Highland Avenue on N Broad Street (GA-11) and continue for 0.3 miles. Turn right onto E Marable Street and continue for 0.5 miles. Continue on E Marable Street for 3.2 miles, then turn right onto Ike Stone Road NW and house will be on your right. |
| High School | Monroe Area |
| City | Monroe |
| Body of Water | None |
| Lot Size Units | Acres |
| Lot Size Square Feet | 117612 |
| Carport Y/N | false |
| Elementary School | Monroe |
| Property Attached Y/N | false |
| Land Lease Y/N | false |
| Tax Annual Amount | 5950 |
| Home Warranty Y/N | false |
| Middle/Junior High School | Carver |
| Property Condition | Resale |
| Structure Type | House |
| Building Area Units | Square Feet |
| Living Area Units | Square Feet |
| Standard Status | Active |
Interior Features
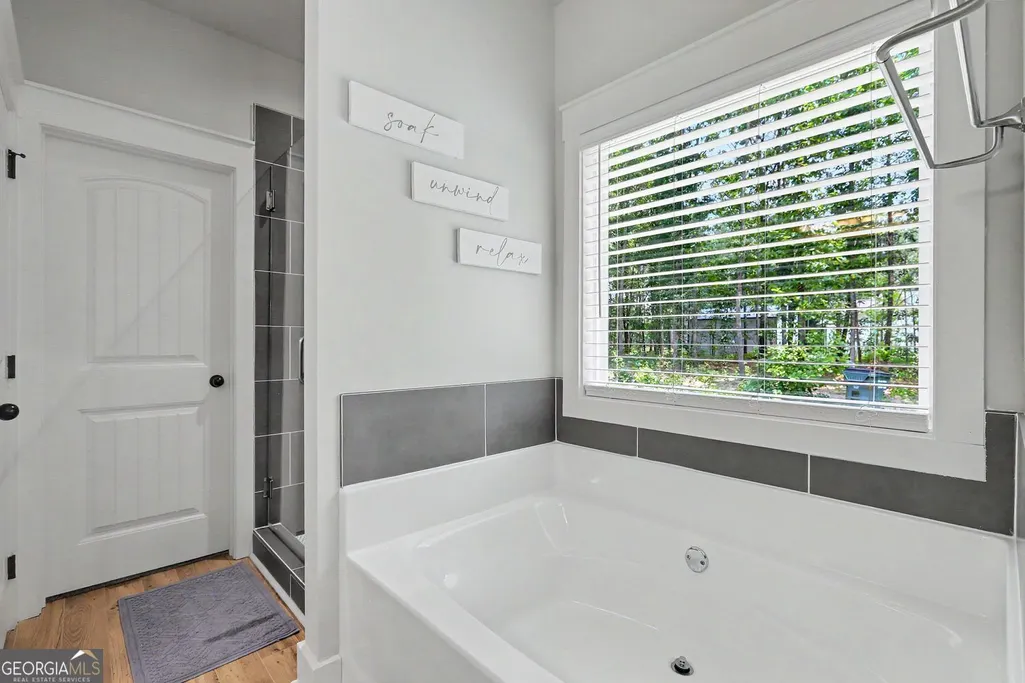
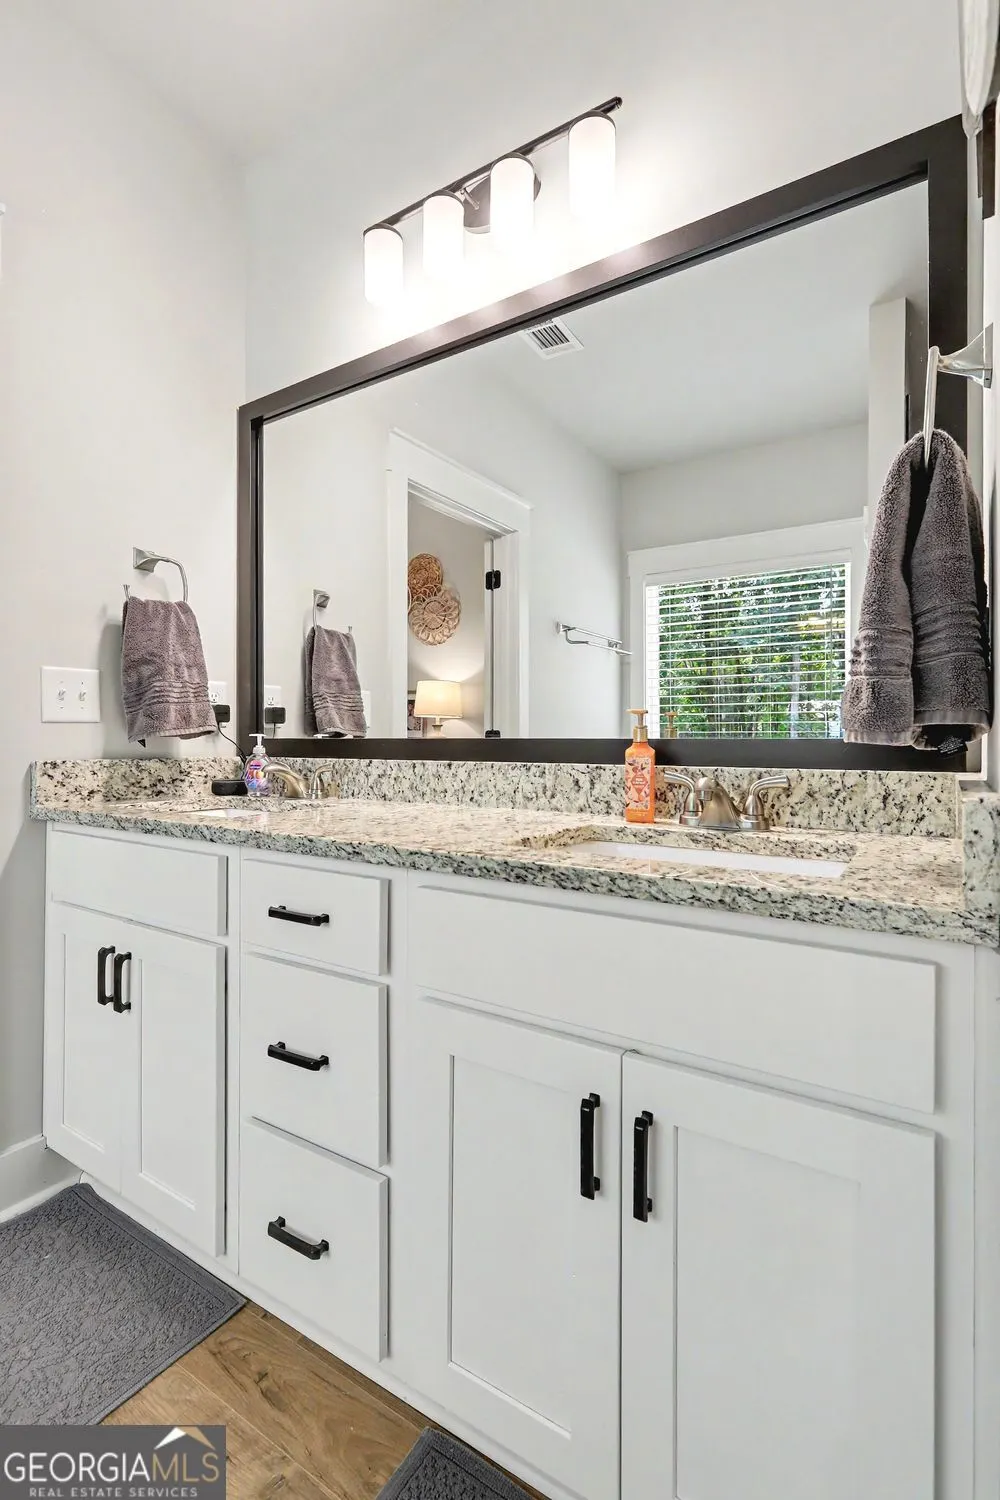
| Interior Amenities | Walk-In Closet(s),High Ceilings,Master On Main Level,Double Vanity,Separate Shower,Soaking Tub,Split Bedroom Plan |
|---|---|
| Basement | None |
| Flooring | Other |
| Total Fireplaces | 1 |
| Fireplace Features | Family Room,Other |
| Common Walls | No Common Walls |
| Air Conditioning Y/N | true |
| Heating Y/N | true |
| Window Features | Double Pane Windows |
| Fireplace Y/N | true |
| Above Grade Finished Area | 2259 |
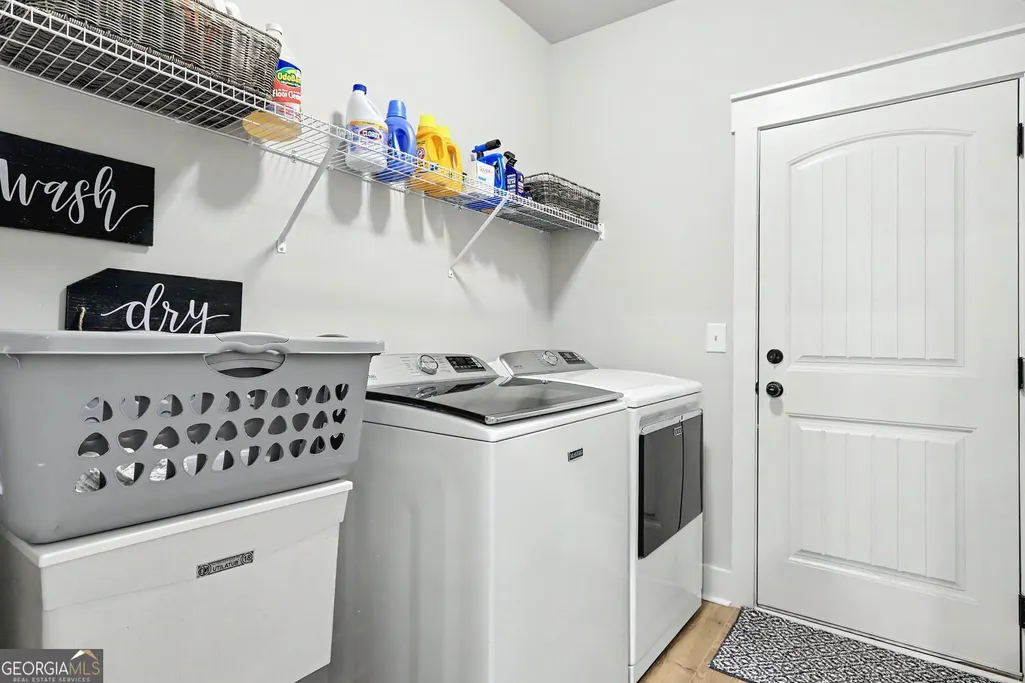
| Laundry Features | Other |
| Total Bedrooms | 4 |
| Main Level Bedrooms | 4 |
| Main Level Bathrooms | 2 |
| Below Grade Finished Area Unit Type | Square Feet |
| LivingAreaSource | Public Records |
| Above Grade Finished Area Unit Type | Square Feet |
| Kitchen Features | Breakfast Bar,Breakfast Room,Kitchen Island,Pantry,Solid Surface Counters,Breakfast Area |
| Total Baths | 2 |
Exterior Features
| Exterior Amenities | Other |
|---|---|
| Parking Features | Garage,Attached |
| Lot Features | Level,Private |
| Water Source | Public |
| Total Parking | 3 |
| Lot Size Area | 2.7 |
| Foundation Details | Slab |
| Building Area Total | 2259 |
| Lot Size Acres | 2.7 |
| Lot Size Source | Public Records |
Amenities
- Foreclosure
- Views
- Short Sale
- New Construction
- Adult 55+
- Lease To Own
- No HOA Fees
- Furnished
- Primary On Main
- Air Conditioning
- Seller Finance
- Green
- Fixer Upper
- Horse
- Golf
- Fireplace
- Deck
- Garage
- Basement
- Pool
Property vs Single Family Average in 30656
Price
Taxes
Year Built
 Copyright© 2026 REIN Inc. Information Deemed Reliable But Not Guaranteed. The listings data displayed on this medium comes in part from the Real Estate Information Network Inc.(REIN) and has been authorized by participating listing Broker Members of REIN for display. REIN's listings are based upon Data submitted by its Broker Members, and REIN therefore makes no representation or warranty regarding the accuracy of the Data. All users of REIN's listings database should confirm the accuracy of
 © 2011 HiCentral MLS, Ltd. Information is deemed reliable but not guaranteed. Based on information from the Multiple Listing Service of Hicentral MLS, Ltd. Listings last updated on September 25, 2026 8:41 AM UTC Some of the active listings appearing on this site may be listed by other REALTORS®. We are only showing FEE SIMPLE, ACTIVE listings on this website.
 ©2026 Georgia Multiple Listing Service All information deemed reliable but not guaranteed. All properties are subject to prior sale, change or withdrawal. Neither listing broker(s) or information provider(s) shall be responsible for any typographical errors, misinformation, misprints and shall be held totally harmless. Listing(s) information is provided for consumer's personal, non-commercial use and may not be used for any purpose other than to identify prospective properties consumers may
 MIBOR REALTOR® Association All information deemed reliable but not guaranteed. All properties are subject to prior sale, change or withdrawal. Neither listing broker(s) or information provider(s) shall be responsible for any typographical errors, misinformation, misprints and shall be held totally harmless. Listing(s) information is provided for consumer's personal, non-commercial use and may not be used for any purpose other than to identify prospective properties consumers may be interested in purchasing. The data relating to real estate for sale on this website comes in part from the Internet Data Exchange program of the Multiple Listing Service. Real estate listings held by brokerage firms other than Mobile Officez may be marked with the Internet Data Exchange logo and detailed information about those properties will include the name of the listing broker(s) when required by the MLS. Copyright ©2026 All rights reserved.
Last Updated: September 25, 2026 8:13 AM UTC
MIBOR REALTOR® Association All information deemed reliable but not guaranteed. All properties are subject to prior sale, change or withdrawal. Neither listing broker(s) or information provider(s) shall be responsible for any typographical errors, misinformation, misprints and shall be held totally harmless. Listing(s) information is provided for consumer's personal, non-commercial use and may not be used for any purpose other than to identify prospective properties consumers may be interested in purchasing. The data relating to real estate for sale on this website comes in part from the Internet Data Exchange program of the Multiple Listing Service. Real estate listings held by brokerage firms other than Mobile Officez may be marked with the Internet Data Exchange logo and detailed information about those properties will include the name of the listing broker(s) when required by the MLS. Copyright ©2026 All rights reserved.
Last Updated: September 25, 2026 8:13 AM UTC
 © MLS Now, INC - Northern Ohio Regional Multiple Listing Service All information deemed reliable but not guaranteed. All properties are subject to prior sale, change or withdrawal. Neither listing broker(s) or information provider(s) shall be responsible for any typographical errors, misinformation, misprints and shall be held totally harmless. Listing(s) information is provided for consumer's personal, non-commercial use and may not be used for any purpose other than to identify prospective
 Washington County Board of REALTORS® All information deemed reliable but not guaranteed. All properties are subject to prior sale, change or withdrawal. Neither listing broker(s) or information provider(s) shall be responsible for any typographical errors, misinformation, misprints and shall be held totally harmless. Listing(s) information is provided for consumer's personal, non-commercial use and may not be used for any purpose other than to identify prospective properties consumers may be
 OneKey® MLS required Copyright, Source of Data and Disclaimer for IDX display
Information Copyright 2026, OneKey® MLS. All Rights Reserved.
The source of the displayed data is either the property owner or public record provided by non-governmental third parties. It is believed to be reliable but not guaranteed. This information is provided exclusively for consumers' personal, non-commercial use.
The data relating to real estate for sale on this website comes in part from the
OneKey® MLS required Copyright, Source of Data and Disclaimer for IDX display
Information Copyright 2026, OneKey® MLS. All Rights Reserved.
The source of the displayed data is either the property owner or public record provided by non-governmental third parties. It is believed to be reliable but not guaranteed. This information is provided exclusively for consumers' personal, non-commercial use.
The data relating to real estate for sale on this website comes in part from the
