

Price Reduction - Primary on Main
Address
138 River Bluff Way, Ellabell, GA
Price
$ 394,000
Property Attributes
- MLS#10833220
- TypeSingle Family
- Listing Status Under Contract
- CountyBulloch
- CityEllabell
- NeighborhoodRiver Bluff
- Zip31308
- StyleCraftsman
- Year Built2022
- Taxes$ 3711
- Price$ 394,000
- Bedrooms4
- Full Bathrooms2
- Half Bathrooms1
- Sqr Footage2664
- Lot Size0.52 Acres
Data Source:
Georgia MLS (GAMLS)
Property Description
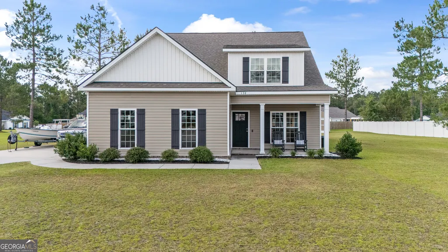
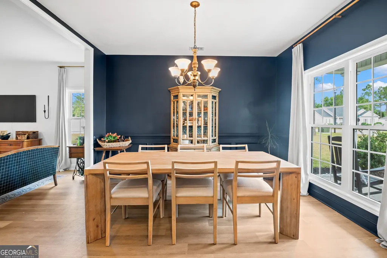
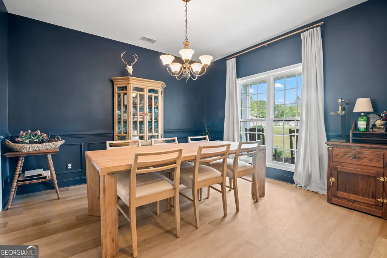
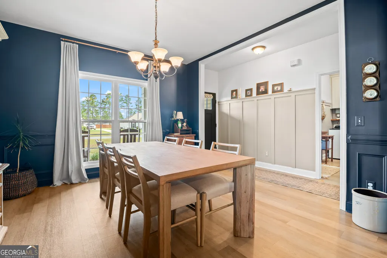
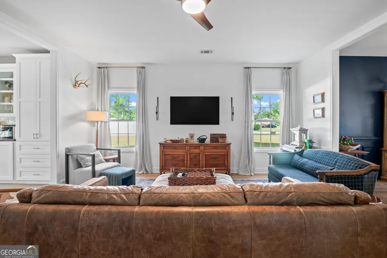
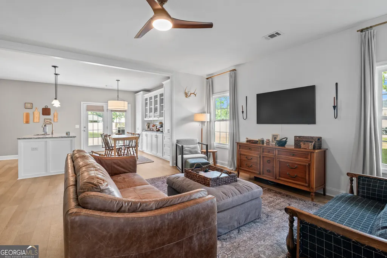
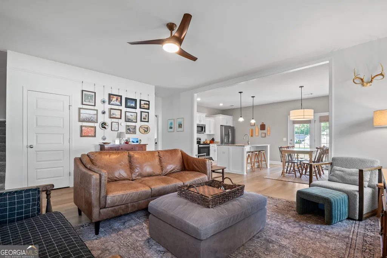

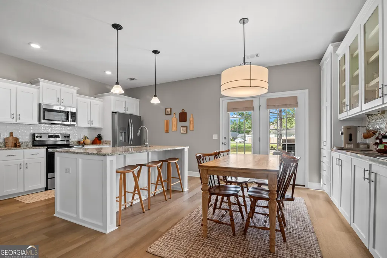
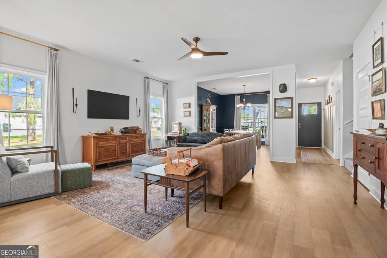
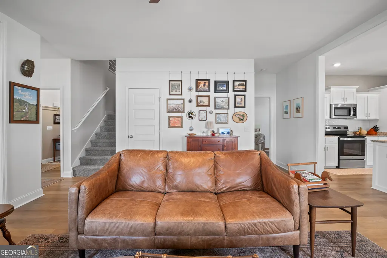
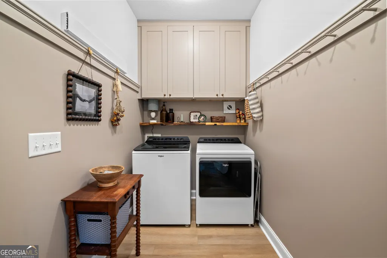
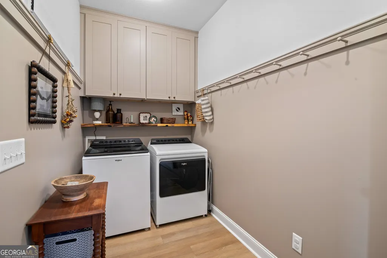
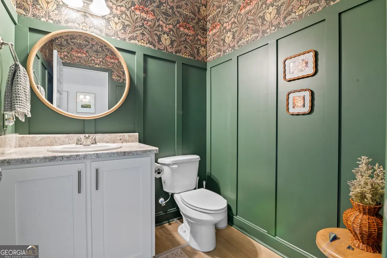
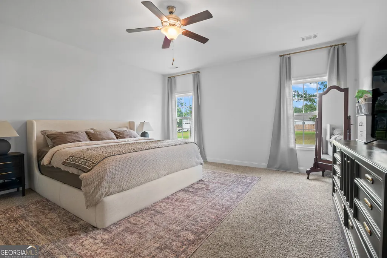
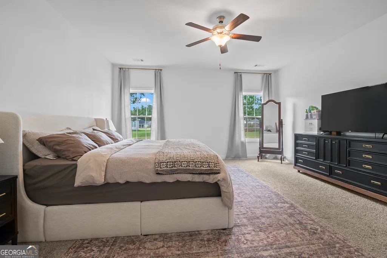
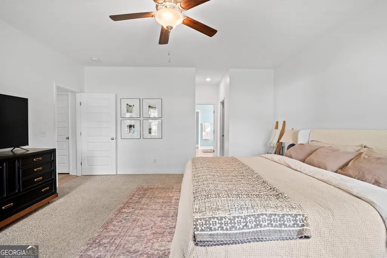
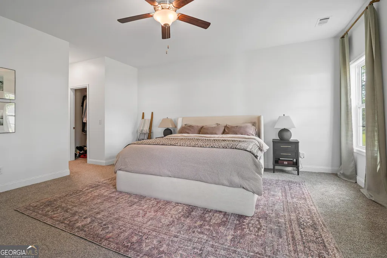
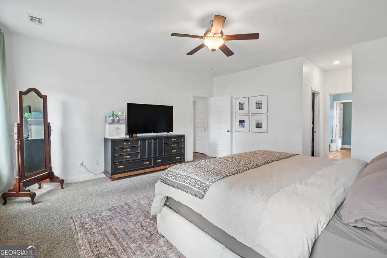
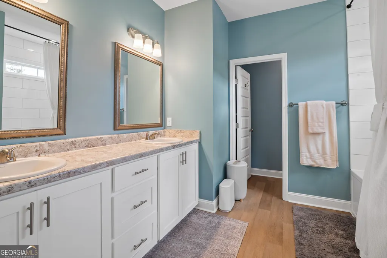
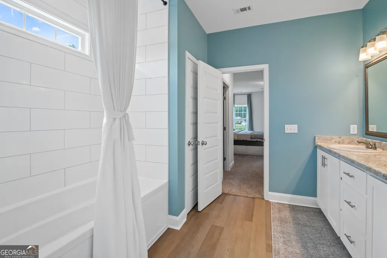
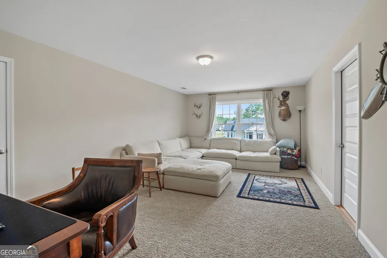
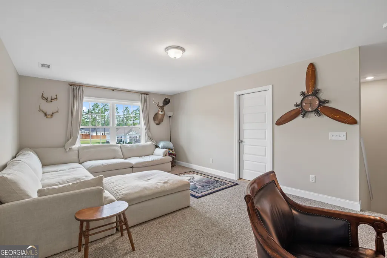
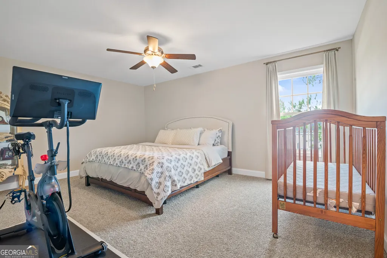
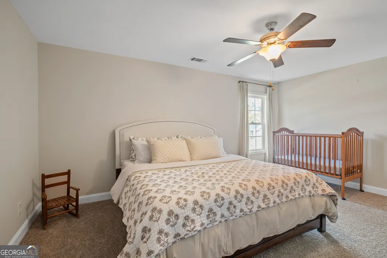
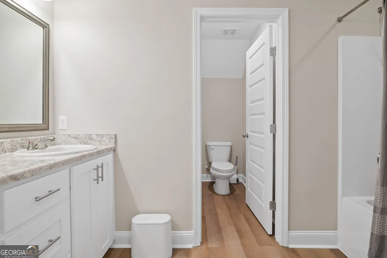
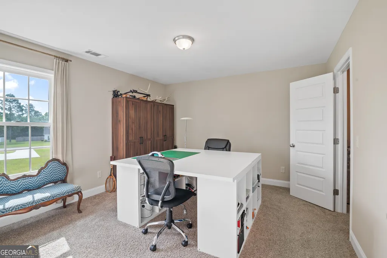
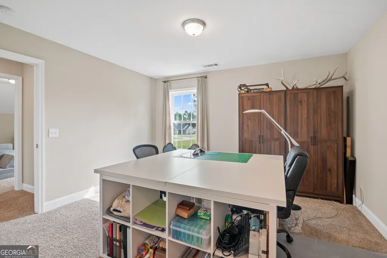
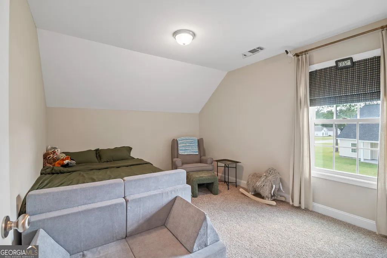
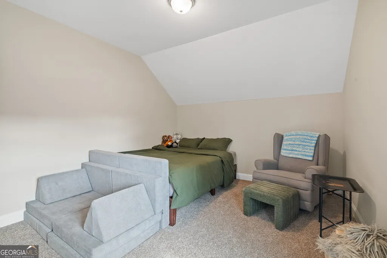
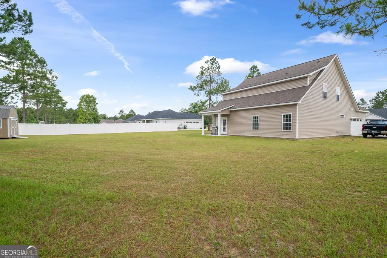
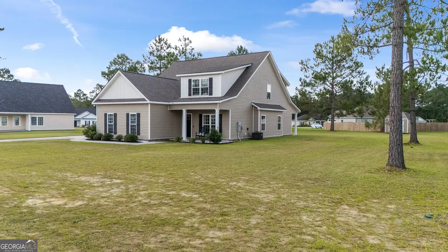
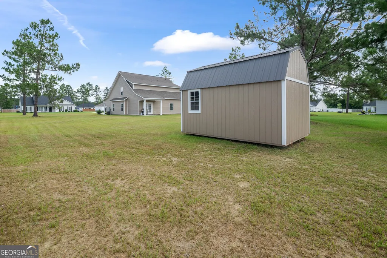
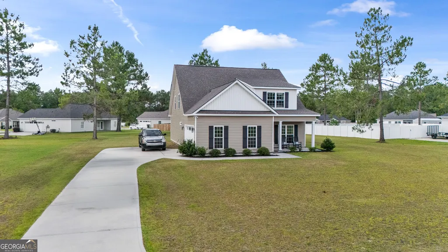
Prepare to be captivated by an absolute masterclass in interior design situated on a prime 0.52-acre lot in Ellabell's desirable River Bluff community! Zoned for the highly sought-after Southeast Bulloch (SEB) school district, this immaculate 4-bedroom, 2.5-bathroom Craftsman home with a massive upstairs bonus room seamlessly blends bespoke architectural character with modern convenience. This home has been beautifully decorated, boasting high-end intentional details and custom woodwork that set it completely apart from standard builds. Step into a sophisticated foyer featuring custom taupe board-and-batten wainscoting topped with an elegant, classic picture rail, providing the perfect seamless ledge to display curated artwork. This beautiful picture rail trim flows throughout the main floor, adding timeless character to the spaces. Perfect for hosting memorable dinners, the dramatic formal dining room is beautifully decorated with a rich, moody navy palette, detailed wall trim, and a striking gold chandelier focal point. The dining and breakfast area showcases a jaw-dropping, wall-to-wall installation of custom white cabinetry with shaker-style doors, glass-front uppers, deep drawer storage, and a premium, show-stopping Pheasantwood Butcher Block countertop, creating the ultimate luxury coffee bar or butler's pantry. Even the half-bath has been transformed into a designer powder room retreat, featuring deep forest green vertical paneling, a natural wood-framed mirror, and stunning, high-contrast botanical statement wallpaper. Doing chores is a pleasure in the highly organized and styled laundry room, complete with color-matched upper cabinets, a matching Pheasantwood Butcher Block floating shelf, and an integrated peg and picture rail system. Beyond the stunning interior, this property is an absolute commuter's dream, offering quick access to Interstate 16 for a smooth drive into Pooler, historic Savannah, or Statesboro. You are also ideally positioned just a short drive from the area's massive manufacturing and distribution hubs, including the Hyundai Motor Group Metaplant (HMGMA), Glovis EV Logistics, Hyundai Steel, McKesson, and the Interstate Center industrial hubs. Enjoy the peace of your large lot with welcoming front and back porches, perfect for morning coffee or relaxing evening breezes. With gorgeous Luxury Vinyl Plank (LVP) flooring flowing through the main living areas and pristine designer touches, this property feels brand new but carries a custom soul. Schedule your tour today to experience this Ellabell gem in person!
| Elementary School | Middle School | High School |
|---|---|---|
| Stilson Elementary School | Southeast Bulloch Middle School | Southeast Bulloch High School |
| Price History | |
|---|---|
| 8/26/2026 | Listed $399,900 |
| 9/1/2026 | 1$394,000 |
General Features
| Sewer | Public Sewer |
|---|---|
| Heating | Central |
| Cooling | Central Air |
| Utilities | Cable Available,Electricity Available,High Speed Internet,Underground Utilities |
| Roof | Other |
| Appliances | Convection Oven,Cooktop,Dishwasher,Electric Water Heater,Microwave,Refrigerator |
| HOA Fee | 175 |
| Association Fee Includes | Other |
| Architectural Style | Craftsman |
| Construction Materials | Vinyl Siding |
| Year Built | 2022 |
| Levels | Two |
| Property Subtype | Single Family Residence |
| Tax Year | 25 |
| Community Features | Street Lights |
| County | Bulloch |
| New Construction | false |
| Property Type | Residential |
| HOA | true |
| Attached Garage | false |
| Subdivision Name | River Bluff |
| Garage Y/N | true |
| Full Baths | 2 |
| Status | Under Contract |
| Directions | FROM POOLER/SAVANNAH: Take US-80 West. Turn right onto Eldora Rd. The River Bluff subdivision entrance will be down on your right. Turn right into the neighborhood onto River Bluff Way and follow to 138 River Bluff Way on your left. FROM STATESBORO/BROOKLET: Take US-80 East. Turn left onto GA-119 C, then continue straight as it becomes Eldora Rd. The River Bluff subdivision entrance will be on your left. Turn left into the neighborhood onto River Bluff Way and follow to 138 River Bluff Way. FROM EFFINGHAM COUNTY: Take GA-119 South into Bulloch County, keeping left to stay on GA-119. At the stop sign, turn left onto GA-119/Eldora Rd. The River Bluff subdivision entrance will be on your left. Turn left into the neighborhood onto River Bluff Way and continue to 138 River Bluff Way. |
| High School | Southeast Bulloch |
| City | Ellabell |
| Lot Size Units | Square Feet |
| Lot Size Square Feet | 22651.2 |
| Carport Y/N | false |
| Elementary School | Stilson |
| Land Lease Y/N | false |
| Tax Annual Amount | 3711.51 |
| Home Warranty Y/N | false |
| Middle/Junior High School | Southeast Bulloch |
| Property Condition | Resale |
| Structure Type | House |
| Building Area Units | Square Feet |
| Living Area Units | Square Feet |
| Standard Status | Pending |
Interior Features
| Interior Amenities | Double Vanity,High Ceilings,Master On Main Level |
|---|---|
| Basement | None |
| Flooring | Vinyl |
| Air Conditioning Y/N | true |
| Heating Y/N | true |
| Fireplace Y/N | false |
| Above Grade Finished Area | 2664 |
| Half Baths | 1 |
| Laundry Features | Other |
| Total Bedrooms | 4 |
| Main Level Bedrooms | 1 |
| Main Level Bathrooms | 1 |
| Below Grade Finished Area Unit Type | Square Feet |
| LivingAreaSource | Public Records |
| Above Grade Finished Area Unit Type | Square Feet |
| Total Baths | 3 |
Exterior Features
| Parking Features | Garage,Off Street,Parking Pad,Garage Door Opener |
|---|---|
| Lot Features | None |
| Water Source | Public |
| Lot Size Area | 22651.2 |
| Building Area Total | 2664 |
| Lot Size Acres | 0.52 |
| Lot Size Source | Public Records |
Amenities
- Foreclosure
- Views
- Short Sale
- New Construction
- Adult 55+
- Lease To Own
- No HOA Fees
- Furnished
- Primary On Main
- Air Conditioning
- Seller Finance
- Green
- Fixer Upper
- Horse
- Golf
- Fireplace
- Deck
- Garage
- Basement
- Pool
Property vs Single Family Average in 31308
Price
Year Built
 Copyright© 2026 REIN Inc. Information Deemed Reliable But Not Guaranteed. The listings data displayed on this medium comes in part from the Real Estate Information Network Inc.(REIN) and has been authorized by participating listing Broker Members of REIN for display. REIN's listings are based upon Data submitted by its Broker Members, and REIN therefore makes no representation or warranty regarding the accuracy of the Data. All users of REIN's listings database should confirm the accuracy of
 © 2011 HiCentral MLS, Ltd. Information is deemed reliable but not guaranteed. Based on information from the Multiple Listing Service of Hicentral MLS, Ltd. Listings last updated on September 27, 2026 8:48 AM UTC Some of the active listings appearing on this site may be listed by other REALTORS®. We are only showing FEE SIMPLE, ACTIVE listings on this website.
 ©2026 Georgia Multiple Listing Service All information deemed reliable but not guaranteed. All properties are subject to prior sale, change or withdrawal. Neither listing broker(s) or information provider(s) shall be responsible for any typographical errors, misinformation, misprints and shall be held totally harmless. Listing(s) information is provided for consumer's personal, non-commercial use and may not be used for any purpose other than to identify prospective properties consumers may
 MIBOR REALTOR® Association All information deemed reliable but not guaranteed. All properties are subject to prior sale, change or withdrawal. Neither listing broker(s) or information provider(s) shall be responsible for any typographical errors, misinformation, misprints and shall be held totally harmless. Listing(s) information is provided for consumer's personal, non-commercial use and may not be used for any purpose other than to identify prospective properties consumers may be interested in purchasing. The data relating to real estate for sale on this website comes in part from the Internet Data Exchange program of the Multiple Listing Service. Real estate listings held by brokerage firms other than Mobile Officez may be marked with the Internet Data Exchange logo and detailed information about those properties will include the name of the listing broker(s) when required by the MLS. Copyright ©2026 All rights reserved.
Last Updated: September 27, 2026 8:33 AM UTC
MIBOR REALTOR® Association All information deemed reliable but not guaranteed. All properties are subject to prior sale, change or withdrawal. Neither listing broker(s) or information provider(s) shall be responsible for any typographical errors, misinformation, misprints and shall be held totally harmless. Listing(s) information is provided for consumer's personal, non-commercial use and may not be used for any purpose other than to identify prospective properties consumers may be interested in purchasing. The data relating to real estate for sale on this website comes in part from the Internet Data Exchange program of the Multiple Listing Service. Real estate listings held by brokerage firms other than Mobile Officez may be marked with the Internet Data Exchange logo and detailed information about those properties will include the name of the listing broker(s) when required by the MLS. Copyright ©2026 All rights reserved.
Last Updated: September 27, 2026 8:33 AM UTC
 © MLS Now, INC - Northern Ohio Regional Multiple Listing Service All information deemed reliable but not guaranteed. All properties are subject to prior sale, change or withdrawal. Neither listing broker(s) or information provider(s) shall be responsible for any typographical errors, misinformation, misprints and shall be held totally harmless. Listing(s) information is provided for consumer's personal, non-commercial use and may not be used for any purpose other than to identify prospective
 Washington County Board of REALTORS® All information deemed reliable but not guaranteed. All properties are subject to prior sale, change or withdrawal. Neither listing broker(s) or information provider(s) shall be responsible for any typographical errors, misinformation, misprints and shall be held totally harmless. Listing(s) information is provided for consumer's personal, non-commercial use and may not be used for any purpose other than to identify prospective properties consumers may be
 OneKey® MLS required Copyright, Source of Data and Disclaimer for IDX display
Information Copyright 2026, OneKey® MLS. All Rights Reserved.
The source of the displayed data is either the property owner or public record provided by non-governmental third parties. It is believed to be reliable but not guaranteed. This information is provided exclusively for consumers' personal, non-commercial use.
The data relating to real estate for sale on this website comes in part from the
OneKey® MLS required Copyright, Source of Data and Disclaimer for IDX display
Information Copyright 2026, OneKey® MLS. All Rights Reserved.
The source of the displayed data is either the property owner or public record provided by non-governmental third parties. It is believed to be reliable but not guaranteed. This information is provided exclusively for consumers' personal, non-commercial use.
The data relating to real estate for sale on this website comes in part from the
