

Views - Primary on Main
Address
156 Pineview Lane, Copperhill, TN
Price
$ 899,900
Property Attributes
- MLS#10844862
- TypeSingle Family
- Listing Status Active
- CountyPolk
- CityCopperhill
- NeighborhoodPine View Estates
- Zip37317
- StyleOther
- Year Built2001
- Taxes$ 2310
- Price$ 899,900
- Bedrooms5
- Full Bathrooms5
- Half Bathrooms1
- Sqr Footage5400
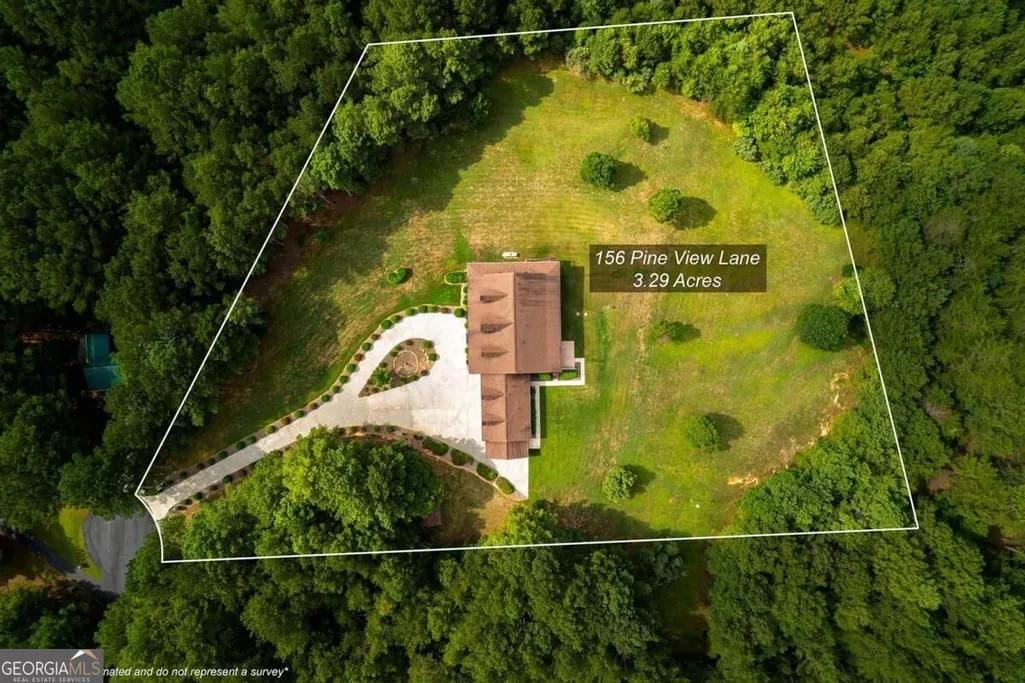
- Lot Size3.29 Acres
Data Source:
Georgia MLS (GAMLS)
Property Description
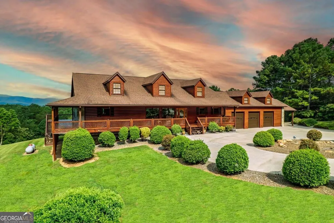
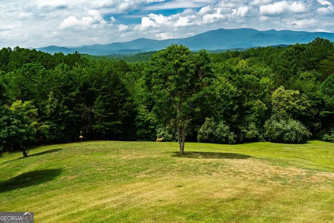
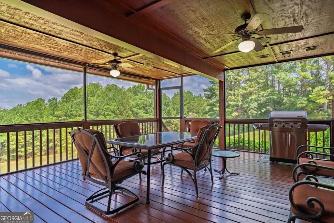
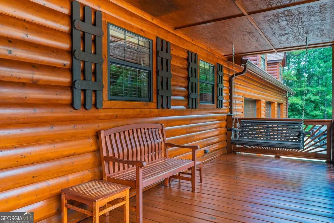
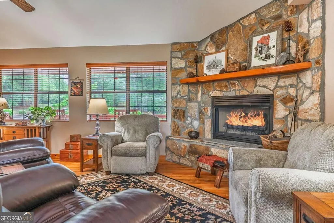
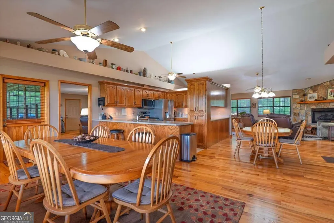
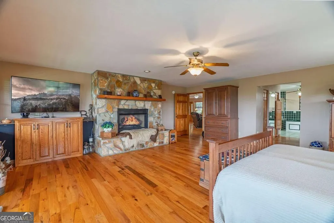
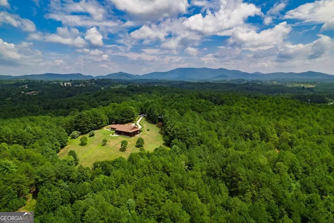
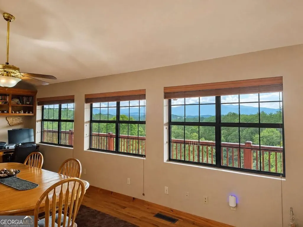
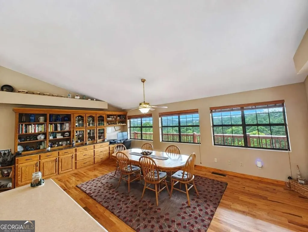
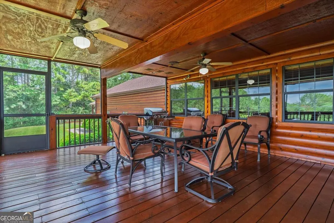
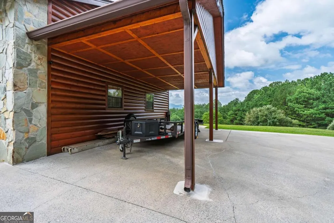
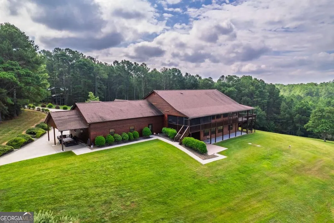
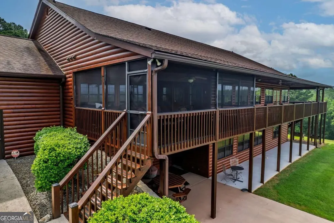
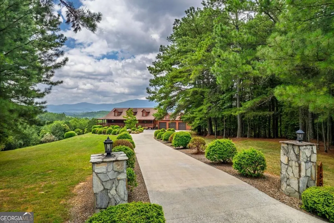
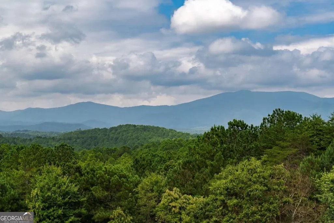
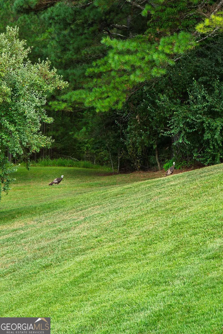
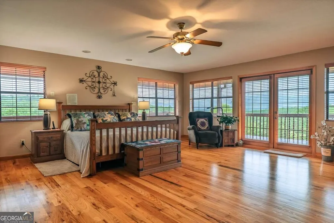
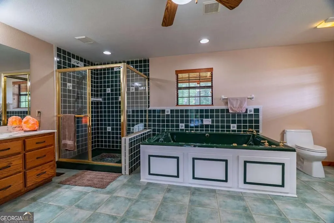
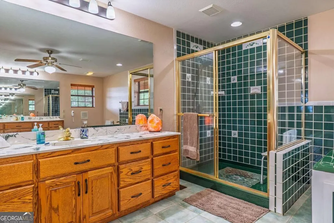
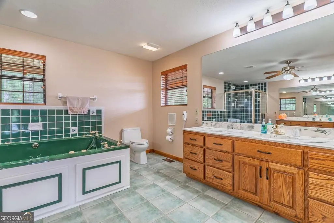
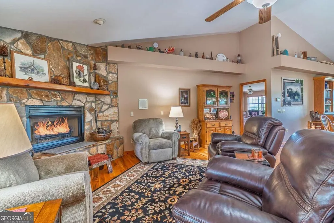
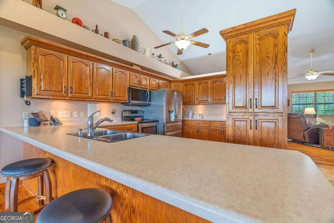
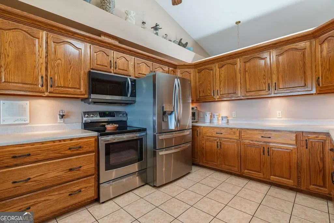
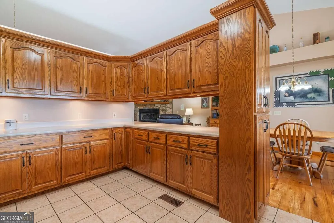
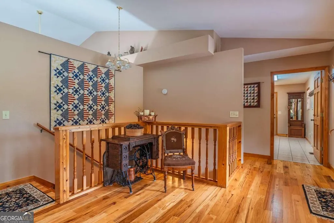
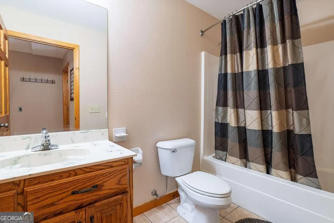
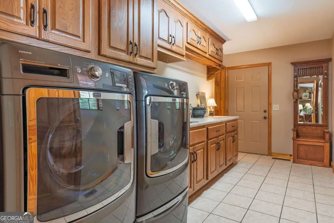
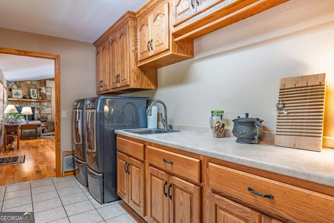
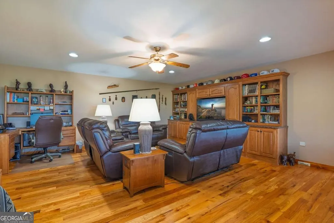
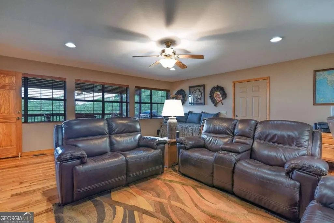
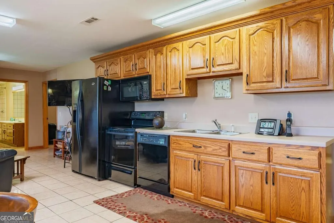
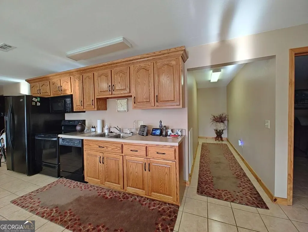
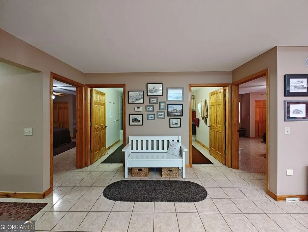
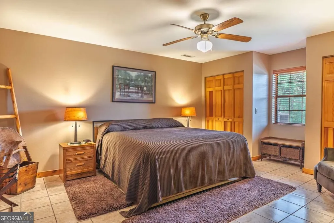
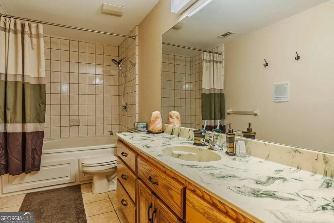
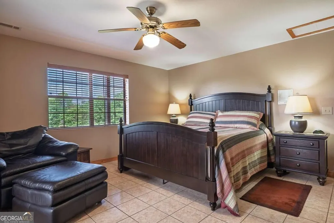
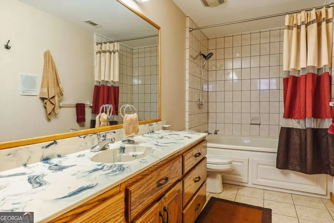
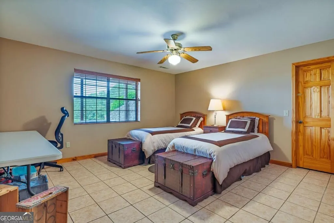
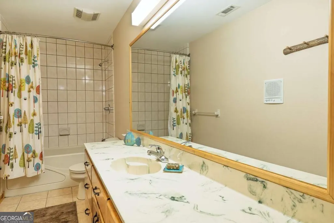
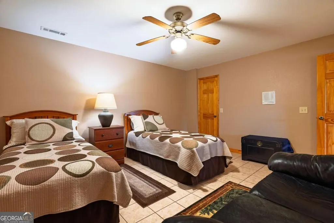
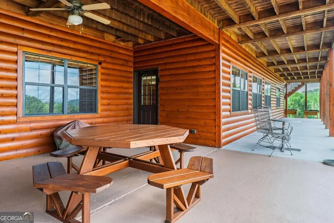
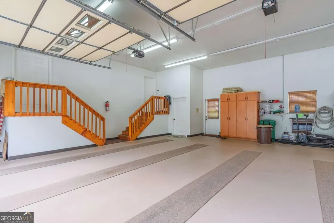
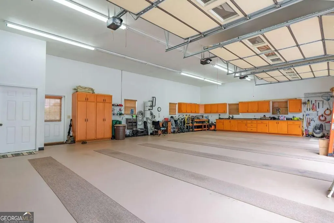
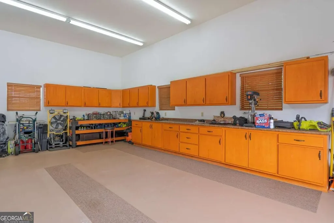
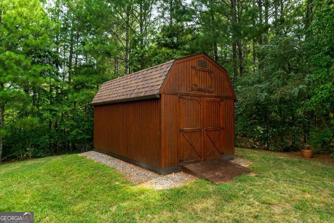
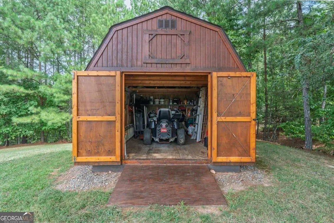
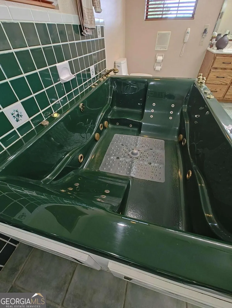
Mornings begin with mountain ridgelines stretching across the horizon, coffee on the wraparound deck, and a peaceful setting that feels removed without being difficult to reach. Set on 3.29 acres, this home offers space to gather and the flexibility to welcome family and guests without giving up privacy. The main level feels open and connected to the view. The large kitchen features stainless-steel appliances and quality custom-built solid-wood cabinetry, opening naturally to inviting living and dining areas. A nearby bonus room can become a quiet office, media room, hobby space, or private retreat. The main-level primary suite offers its own fireplace, generous closet space, and a bath designed for rejuvenation. It features two oversized vanities, a large walk-in shower, and an oversized two-person hydrotherapy tub with multiple massaging jets. The walk-out lower level allows family or guests to enjoy a complete living experience of their own. It includes a second kitchen and laundry, an inviting living area with fireplace, four bedrooms with ample closet storage, and three full baths, each with its own jetted tub. Two of the lower-level tubs are oversized. Outdoor spaces invite you to slow down and enjoy the setting. Spend evenings on the screened porch, gather on the covered deck, or enjoy the large, private backyard. The lower concrete patio already has water and power in place for a future hot tub beneath the stars. An oversized three-car garage with extensive cabinetry, an attached carport, a freestanding storage building, and a circular concrete drive accommodate vehicles, equipment, and hobbies with ease. All-paved access and improved roads make the property convenient to reach, while continued investment and growth are bringing fresh energy to the surrounding area. The sellers' pride of ownership is evident throughout, with extensive care and improvements completed inside and out. Additional update details and service records are available upon request
| Elementary School | Middle School | High School |
|---|---|---|
| Copper Basin Elementary School | Copper Basin Middle School | Copper Basin High School |
| Price History | |
|---|---|
| 9/12/2026 | Listed $899,900 |
General Features
| Sewer | Septic Tank |
|---|---|
| Heating | Central,Electric,Heat Pump |
| Cooling | Ceiling Fan(s),Central Air,Electric,Heat Pump |
| Utilities | Cable Available,High Speed Internet |
| Roof | Composition |
| Appliances | Dishwasher,Disposal,Dryer,Electric Water Heater,Microwave,Range,Refrigerator,Stainless Steel Appliance(s),Washer |
| HOA Fee | 500 |
| Association Fee Includes | Private Roads |
| Patio/Porch Features | Deck,Patio,Screened |
| Architectural Style | Other |
| Construction Materials | Concrete,Wood Siding |
| Year Built | 2001 |
| Electric | 220 Volts |
| View | Mountain(s) |
| Levels | One |
| Property Subtype | Cabin,Single Family Residence |
| Tax Year | 2025 |
| Community Features | None |
| County | Polk |
| New Construction | false |
| Property Type | Residential |
| HOA | true |
| Attached Garage | true |
| Subdivision Name | Pine View Estates |
| Garage Y/N | true |
| Other Structures | Shed(s),Workshop |
| Full Baths | 5 |
| Status | Active |
| Directions | From the intersection of Hwy 64 & 78 in Ducktown, Take US-64 W/US-74 W and follow 0.3 mi, Take a slight left onto Cherokee Trail (just past Chevron gas station) and continue another 0.3 mi. Turn left onto Pineview Ln and follow to cul-de-sac, will be the drive on the right. |
| High School | Copper Basin |
| City | Copperhill |
| Lot Size Units | Acres |
| Lot Size Square Feet | 143312.4 |
| Carport Y/N | true |
| Spa Features | Bath |
| Elementary School | Copper Basin |
| Property Attached Y/N | false |
| Land Lease Y/N | false |
| Tax Annual Amount | 2310 |
| Home Warranty Y/N | false |
| Middle/Junior High School | Copper Basin |
| Property Condition | Resale |
| Virtual Tour | https://tour.usamls.net/156-Pineview-Lane-Copperhill-TN-37317/unbranded |
| Structure Type | Cabin |
| Building Area Units | Square Feet |
| Living Area Units | Square Feet |
| Standard Status | Active |
Interior Features
| Interior Amenities | Bookcases,Central Vacuum,High Ceilings,In-Law Floorplan,Master On Main Level,Separate Shower,Split Bedroom Plan,Tile Bath,Walk-In Closet(s) |
|---|---|
| Basement | Bath Finished,Concrete,Daylight,Exterior Entry,Finished,Full,Interior Entry |
| Flooring | Hardwood,Tile |
| Total Fireplaces | 3 |
| Fireplace Features | Basement,Gas Log,Living Room,Master Bedroom |
| Common Walls | No Common Walls |
| Air Conditioning Y/N | true |
| Heating Y/N | true |
| Fireplace Y/N | true |
| Above Grade Finished Area | 2700 |
| Half Baths | 1 |
| Laundry Features | In Basement,In Hall,Other |
| Total Bedrooms | 5 |
| Below Grade Finished Area | 2700 |
| Main Level Bedrooms | 1 |
| Main Level Bathrooms | 2 |
| Below Grade Finished Area Unit Type | Square Feet |
| LivingAreaSource | Public Records |
| Above Grade Finished Area Unit Type | Square Feet |
| Kitchen Features | Breakfast Bar,Kitchen Island |
| Total Baths | 6 |
| Dining Room Features | Dining Rm/Living Rm Combo |
Exterior Features
| Vegetation | Grassed |
|---|---|
| Parking Features | Garage,Carport,Attached,Off Street |
| Lot Features | Cul-De-Sac,Level,Pasture,Private |
| Water Source | Public |
| Total Parking | 3 |
| Lot Size Area | 3.29 |
| Spa | true |
| Building Area Total | 5400 |
| Lot Size Acres | 3.29 |
| Lot Size Source | Public Records |
| Other Equipment | Intercom |
Amenities
- Foreclosure
- Views
- Short Sale
- New Construction
- Adult 55+
- Lease To Own
- No HOA Fees
- Furnished
- Primary On Main
- Air Conditioning
- Seller Finance
- Green
- Fixer Upper
- Horse
- Golf
- Fireplace
- Deck
- Garage
- Basement
- Pool
Property vs Single Family Average in 37317
Price
Taxes
Year Built
 Copyright© 2026 REIN Inc. Information Deemed Reliable But Not Guaranteed. The listings data displayed on this medium comes in part from the Real Estate Information Network Inc.(REIN) and has been authorized by participating listing Broker Members of REIN for display. REIN's listings are based upon Data submitted by its Broker Members, and REIN therefore makes no representation or warranty regarding the accuracy of the Data. All users of REIN's listings database should confirm the accuracy of
 © 2011 HiCentral MLS, Ltd. Information is deemed reliable but not guaranteed. Based on information from the Multiple Listing Service of Hicentral MLS, Ltd. Listings last updated on September 26, 2026 8:55 AM UTC Some of the active listings appearing on this site may be listed by other REALTORS®. We are only showing FEE SIMPLE, ACTIVE listings on this website.
 ©2026 Georgia Multiple Listing Service All information deemed reliable but not guaranteed. All properties are subject to prior sale, change or withdrawal. Neither listing broker(s) or information provider(s) shall be responsible for any typographical errors, misinformation, misprints and shall be held totally harmless. Listing(s) information is provided for consumer's personal, non-commercial use and may not be used for any purpose other than to identify prospective properties consumers may
 MIBOR REALTOR® Association All information deemed reliable but not guaranteed. All properties are subject to prior sale, change or withdrawal. Neither listing broker(s) or information provider(s) shall be responsible for any typographical errors, misinformation, misprints and shall be held totally harmless. Listing(s) information is provided for consumer's personal, non-commercial use and may not be used for any purpose other than to identify prospective properties consumers may be interested in purchasing. The data relating to real estate for sale on this website comes in part from the Internet Data Exchange program of the Multiple Listing Service. Real estate listings held by brokerage firms other than Mobile Officez may be marked with the Internet Data Exchange logo and detailed information about those properties will include the name of the listing broker(s) when required by the MLS. Copyright ©2026 All rights reserved.
Last Updated: September 26, 2026 8:35 AM UTC
MIBOR REALTOR® Association All information deemed reliable but not guaranteed. All properties are subject to prior sale, change or withdrawal. Neither listing broker(s) or information provider(s) shall be responsible for any typographical errors, misinformation, misprints and shall be held totally harmless. Listing(s) information is provided for consumer's personal, non-commercial use and may not be used for any purpose other than to identify prospective properties consumers may be interested in purchasing. The data relating to real estate for sale on this website comes in part from the Internet Data Exchange program of the Multiple Listing Service. Real estate listings held by brokerage firms other than Mobile Officez may be marked with the Internet Data Exchange logo and detailed information about those properties will include the name of the listing broker(s) when required by the MLS. Copyright ©2026 All rights reserved.
Last Updated: September 26, 2026 8:35 AM UTC
 © MLS Now, INC - Northern Ohio Regional Multiple Listing Service All information deemed reliable but not guaranteed. All properties are subject to prior sale, change or withdrawal. Neither listing broker(s) or information provider(s) shall be responsible for any typographical errors, misinformation, misprints and shall be held totally harmless. Listing(s) information is provided for consumer's personal, non-commercial use and may not be used for any purpose other than to identify prospective
 Washington County Board of REALTORS® All information deemed reliable but not guaranteed. All properties are subject to prior sale, change or withdrawal. Neither listing broker(s) or information provider(s) shall be responsible for any typographical errors, misinformation, misprints and shall be held totally harmless. Listing(s) information is provided for consumer's personal, non-commercial use and may not be used for any purpose other than to identify prospective properties consumers may be
 OneKey® MLS required Copyright, Source of Data and Disclaimer for IDX display
Information Copyright 2026, OneKey® MLS. All Rights Reserved.
The source of the displayed data is either the property owner or public record provided by non-governmental third parties. It is believed to be reliable but not guaranteed. This information is provided exclusively for consumers' personal, non-commercial use.
The data relating to real estate for sale on this website comes in part from the
OneKey® MLS required Copyright, Source of Data and Disclaimer for IDX display
Information Copyright 2026, OneKey® MLS. All Rights Reserved.
The source of the displayed data is either the property owner or public record provided by non-governmental third parties. It is believed to be reliable but not guaranteed. This information is provided exclusively for consumers' personal, non-commercial use.
The data relating to real estate for sale on this website comes in part from the
